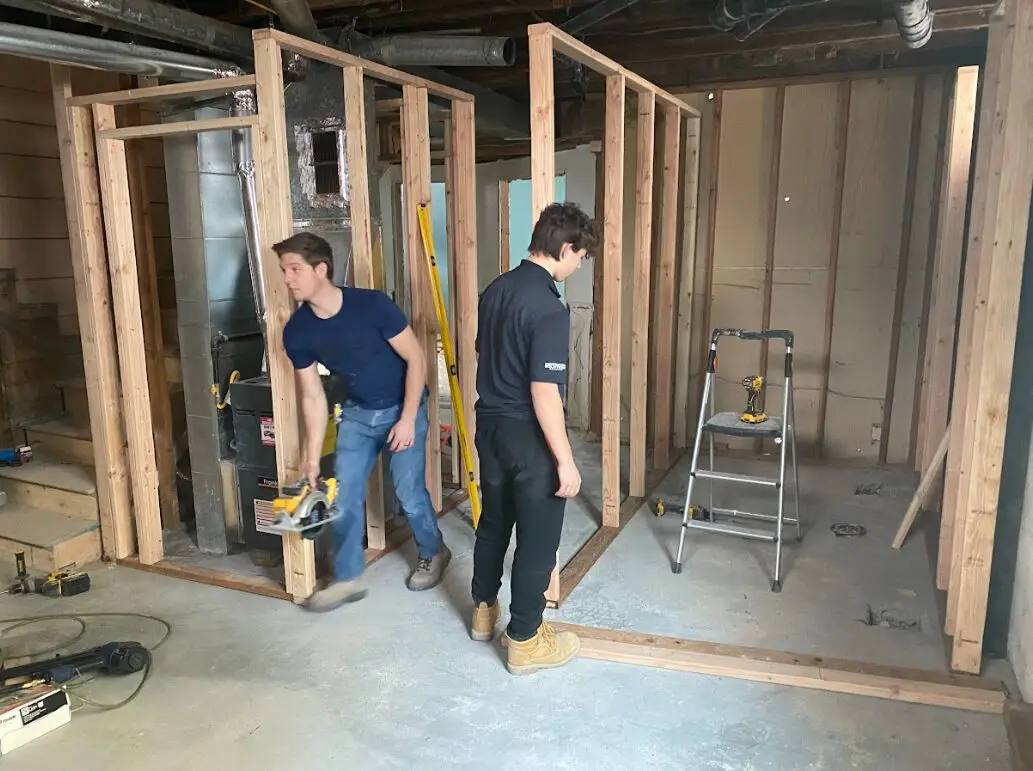
Key Points
-
- A basement bedroom needs an egress window, a dry and insulated room, and a plan for heat and sound.
- A suite with a bathroom adds plumbing, which raises the cost and brings permit rules.
- Idaho Falls does not require a city permit for short-term rentals, but operators must register with the Idaho Falls Auditorium District.
- Decide whether the suite is for guests or for rent before framing, because that choice changes the layout and the paperwork.
Introduction
A basement guest suite works when it functions as a real bedroom: a proper egress window, a dry floor, and enough privacy to feel like a retreat. If you plan to rent it, the city and state rules come next. Blue Collar Builders finishes basements across Ammon, Idaho Falls, and Bonneville County, and we settle the use of the space before any framing starts. This guide covers the code basics, layout ideas, bathroom planning, and what Idaho Falls says about renting a basement.
What Makes a Basement Guest Suite Different From a Family Room
A family room is a gathering space. A bedroom is a sleeping room, and building code treats it differently. Any basement room where someone sleeps needs a way out in an emergency, which is why the egress window is the first thing to plan.
Egress Window or Door
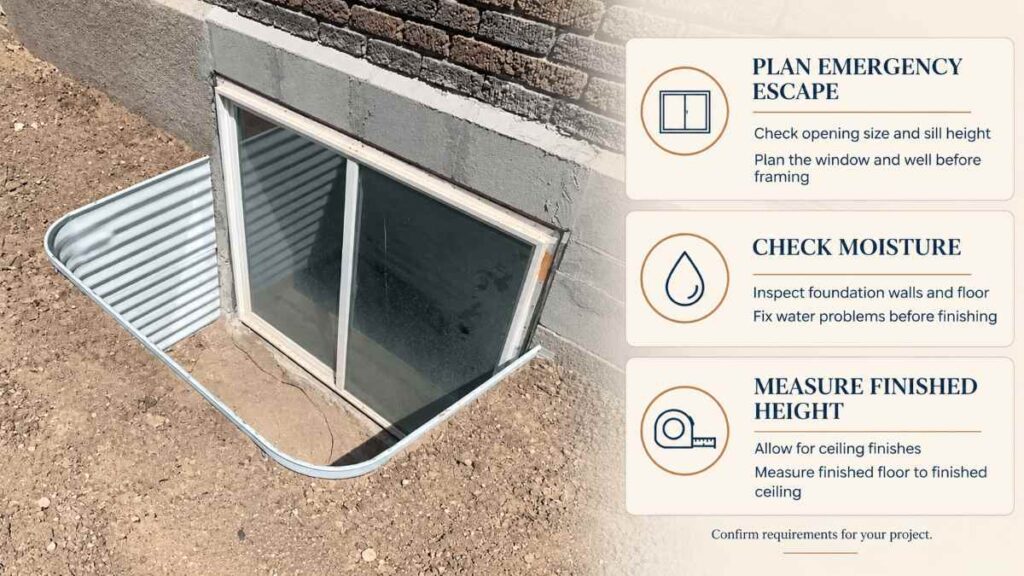
The International Residential Code covers emergency escape and rescue openings in Section R310. The rule sets minimum sizes for the opening and limits how high the sill can sit above the floor. Plan the window before framing, because it changes the wall layout and the window well outside. Check our egress window requirements guide.
Moisture and Ceiling Height
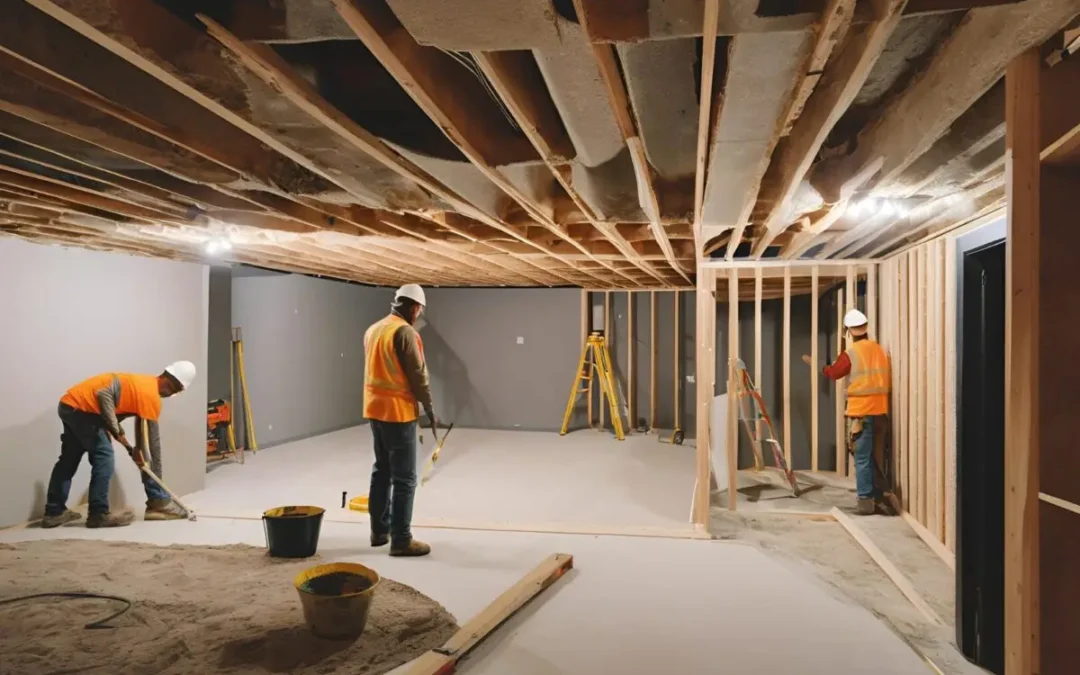
A bedroom built over a damp wall or floor will fail, so check the foundation for water before the design is set. Measure the finished ceiling height, not the joists.
Guest Suite Layouts That Work in Idaho Falls Basements
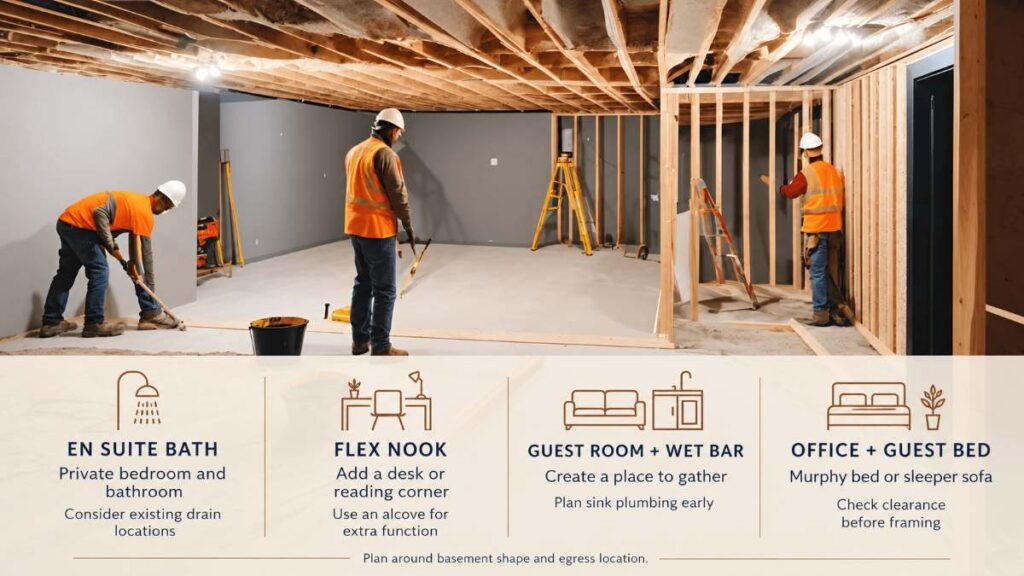
Most guest suites combine three zones: a sleeping area, a bathroom, and a small place to sit or store things. The right layout depends on the shape of the basement and where the egress window can go.
Four layouts come up often:
-
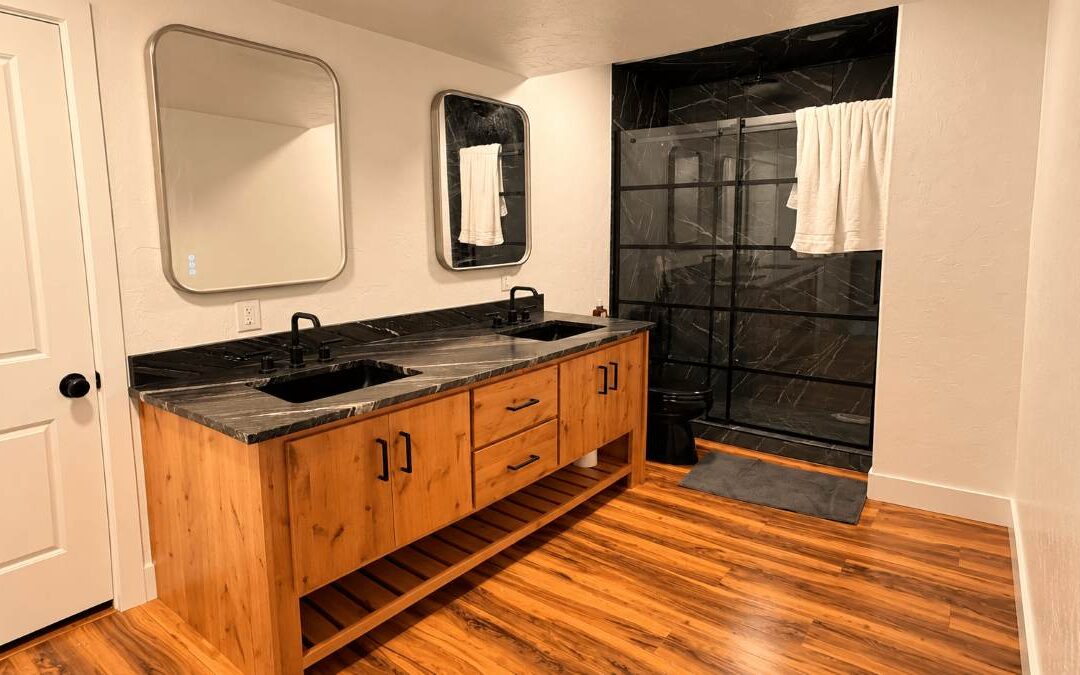
- Bedroom with an en suite bath. The most private option. It works best when the bathroom can share an existing drain line.
- Bedroom with a flex nook. A desk, a reading chair, or a small kitchenette in an alcove keeps the bedroom from feeling like a closet.
- Guest room with a wet bar. A bar gives guests a place to gather.
- Office that converts to a bed. A Murphy bed or sleeper sofa lets a small room work for both purposes. Check clearance before you frame.
Adding a Bathroom to the Suite
A bathroom changes the job more than any other feature. Basement drains often sit below the main sewer line and may need a pump or ejector.
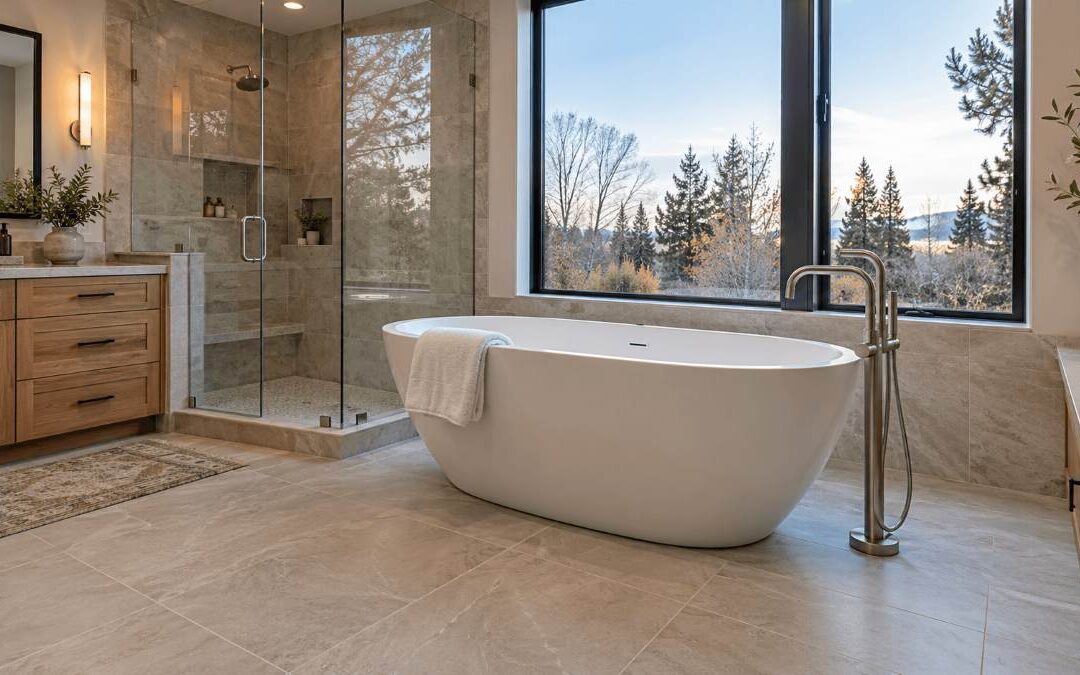
The City of Idaho Falls requires a plumbing permit before any plumbing is installed, altered, or repaired, and starting without one triggers a double fee. An Idaho-licensed plumbing contractor must do the work. The exception is a homeowner working on a home they will live in as a primary residence for at least a year. The city’s plumbing permit guidance explains the rules. Our freestanding tub guide covers the same permit basics for a bathroom fixture.
Sound, Heat, and Comfort
A guest suite should feel private and warm. Sound is a common complaint in finished basements because it travels through floors, walls, and ductwork. Insulate the walls between the suite and the main floor, use solid-core doors, and keep ducts from carrying sound from one room to another.
Rigid foam board against concrete is a common choice for basement walls because it resists moisture better than fiberglass batts. A separate thermostat or supply register keeps the suite comfortable without heating the whole basement.
Renting a Basement Suite in Idaho Falls: What the City Says
Many owners get surprised here. Idaho Falls rules depend on whether the suite is for guests, for short-term rental, or for a long-term tenant, and each has different requirements.
For short-term rentals, the city’s FAQ says no city application or permit is required. Short-term rentals are allowed in any zone that also allows residential use. A rental cannot be in an accessory structure unless it was designed for people to live in, and only one guest party may stay at a time.
Registration is a separate step, and the city does not handle it. Operators register with the Idaho Falls Auditorium District at (208) 881-9585. The District also collects the Transient Room Tax within its boundaries.
Long-term rentals and accessory dwelling units follow different rules. In 2022, the Idaho Falls City Council voted 5-1 to allow accessory dwelling units in all residential zones. Call the city building department at 208-612-8100 before you design a separate entrance or kitchen.
State law also limits what cities can require. In 2025, the Idaho Supreme Court struck down a Lava Hot Springs ban on non-owner-occupied vacation rentals, finding that it conflicted with state law. The case summary explains the holding. Do not assume a rule from another Idaho city applies here.
Get the answers in writing before the project is finished.
What Drives the Cost of a Guest Suite
The bathroom, the egress window, and the heating and ventilation usually drive the total. A suite that reuses an existing drain and a nearby window costs less than one that needs new plumbing and excavation.
Ask for an estimate that breaks out each part of the suite.
Expert Tips for a Basement Guest Suite
-
- Plan the egress window first. It sets the framing and the window well outside.
- Decide guest-only or rental before framing. The answer changes the layout and the paperwork.
- Ask the city about rentals before you draw plans. Get the answer in writing.
- Rough in the bathroom early. Walls are open only once, so plan the drain and supply lines before they close.
- Use a separate thermostat or register. The suite can be comfortable on its own schedule.
Conclusion and Next Step
A basement guest suite works best when the use is settled first. The sleeping room has to meet code, the bathroom has to be planned early, and the rental rules have to be answered before the work starts. Those three steps decide most of the outcome.
If you are planning a guest suite in your basement, Blue Collar Builders offers a free in-home consultation. We will look at the space, talk through layout and budget, and tell you plainly what the city requires. Call 208-269-5556 or visit our contact page. You can also see our basement finishing service for more info.
Frequently Asked Questions
Does a basement bedroom need an egress window?
Yes. A room where someone sleeps needs an emergency escape and rescue opening under the International Residential Code. Plan the window early, since it affects framing and the window well.
Can I rent my basement guest suite in Idaho Falls?
Short-term rentals do not need a city permit, but operators must register with the Idaho Falls Auditorium District and pay the Transient Room Tax. Long-term rentals follow different rules, so check the zoning code and call the city building department at 208-612-8100 before you commit.
Do I need a permit to add a bathroom to a basement?
Usually yes. Idaho Falls requires a plumbing permit before plumbing is installed or altered, and an Idaho-licensed plumbing contractor must do the work unless the owner-occupant exception applies. Call the plumbing inspector at 208-973-1678 to confirm your project.
What is the best layout for a basement guest suite?
The best layout depends on the shape of the basement and where the egress window can go. A bedroom with an en suite bath gives the most privacy, while a flex nook or a convertible office suits a smaller footprint. Measure the space before you choose.
How much does a basement guest suite cost?
The cost depends on the bathroom, the egress window, the heating and ventilation, and the finishes. A written estimate that separates each part gives you the clearest picture.
Is an accessory dwelling unit allowed in Idaho Falls?
The city council voted in 2022 to allow accessory dwelling units in all residential zones. Confirm the rules with the city before you design a separate entrance or kitchen.
How do I keep a basement guest suite quiet?
Insulate the walls between the suite and the main floor, use solid-core doors, and keep ducts from carrying sound. Sound control is much easier to plan during framing than to fix later.