Key Takeaways
- Every basement bedroom or livable space in Bonneville County strictly requires a code-compliant egress window for emergency escape and rescue access.
- Compliance hinges on four core specs: a 5.7 sq. ft. net clear opening, 24-inch clear height, 20-inch clear width, and a maximum 44-inch sill height off the floor.
- Window wells deeper than 44 inches must feature a permanently attached ladder and supply at least 9 square feet of floor space.
- Calling a bedroom an office or craft room will not bypass building codes during home sales or appraisals.
- Deep gravel bases and sealed well covers are essential in East Idaho to manage heavy snowmelt, clay soil expansion, and freeze-thaw cycles.
Introduction
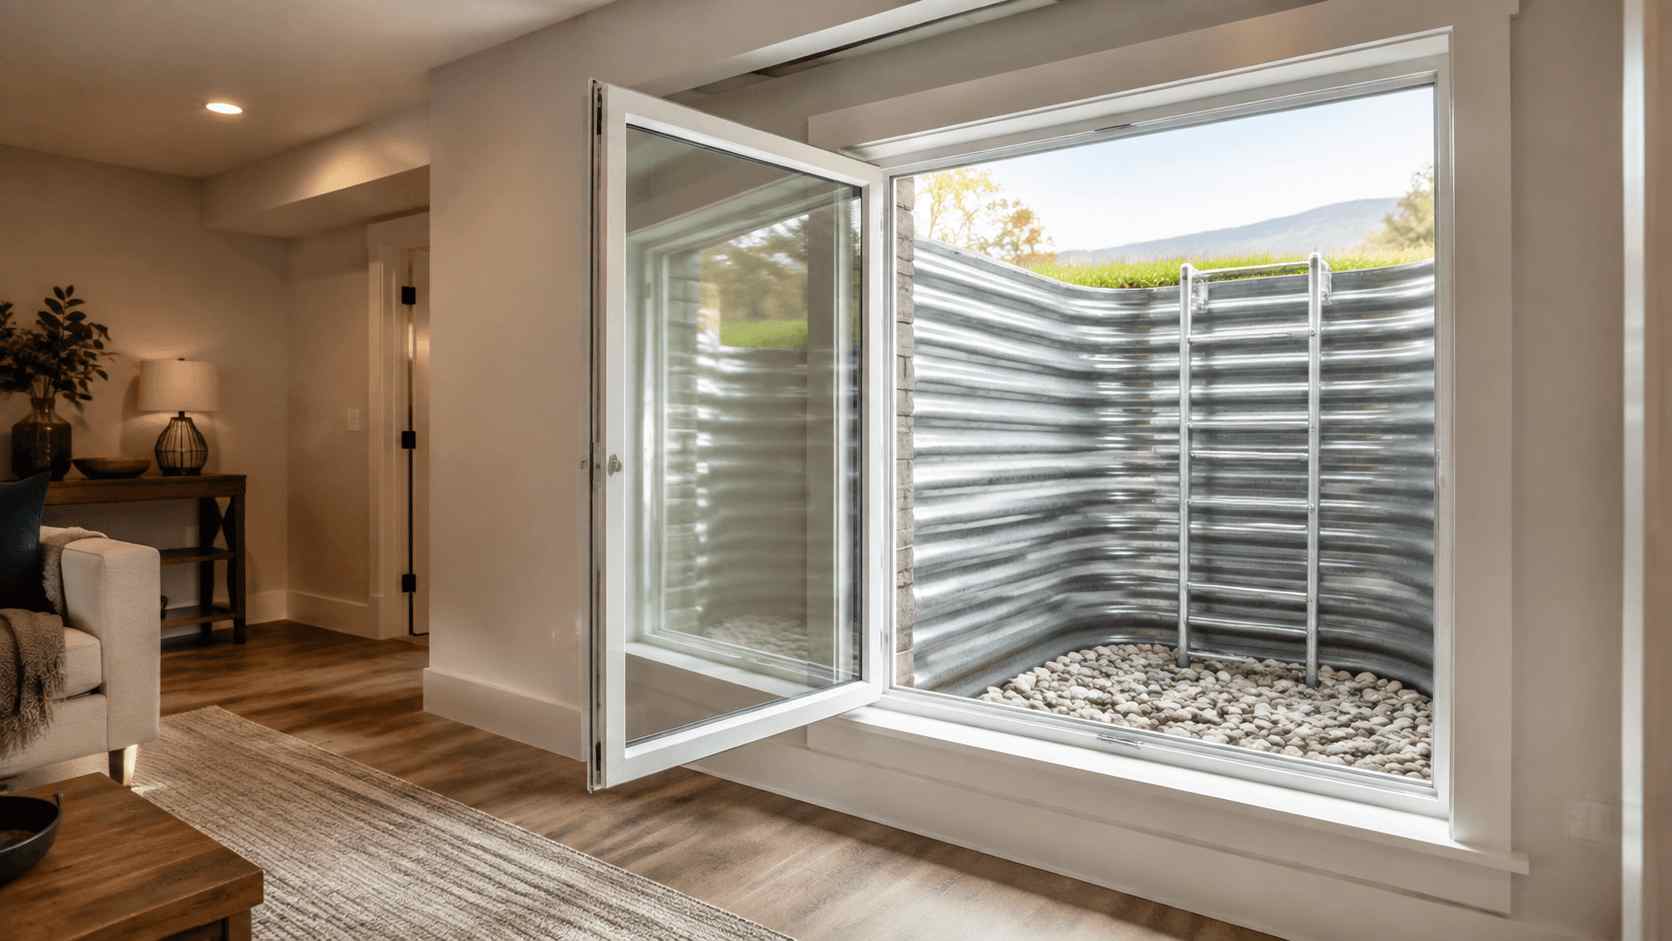
If you are planning to finish a basement bedroom in Bonneville County, your project lives or dies by one critical set of building codes: emergency egress. Adding living space to your lower level offers fantastic options for growing families or guest suites, but before hanging drywall or laying carpet, you must establish a legal, safe exit path.
In Idaho Falls, Ammon, and across the state, local building officials enforce egress window standards without exception. These openings do not simply bring natural light into a concrete room; they serve as life-saving escape routes if a fire blocks your main interior staircase. Just as importantly, they give fully equipped firefighters a direct entry point into the home during a rescue operation.
Navigating foundation cuts, soil mechanics, and municipal clearances can seem complex. This guide cuts through the technical jargon to break down the exact requirements enforced across Bonneville County, helping you build a space that is safe, comfortable, and completely code-compliant.
When is an egress window legally required in an Idaho basement?
Under Section R310 of the International Residential Code (IRC), every finished, habitable basement must have an emergency escape and rescue opening. The absolute baseline rule for homeowners is straightforward: every private sleeping room located in a basement requires its own dedicated egress window.
A single egress window in a central basement family room does not cover adjacent sleeping quarters. If your floor plan includes two private bedrooms, each bedroom must have its own compliant window opening directly to the outdoors.
Building inspectors in Idaho Falls look at how a room actually functions rather than what is printed on your draft plans. If a space includes a door, a closet, or enough square footage to fit a bed, inspectors treat it as a sleeping room. Labeling a bedroom as an office, sewing room, or den on paper will not exempt you from code enforcement, and it can create major roadblocks during future real estate sales or bank appraisals.
What are the exact size and dimension requirements for an egress window?
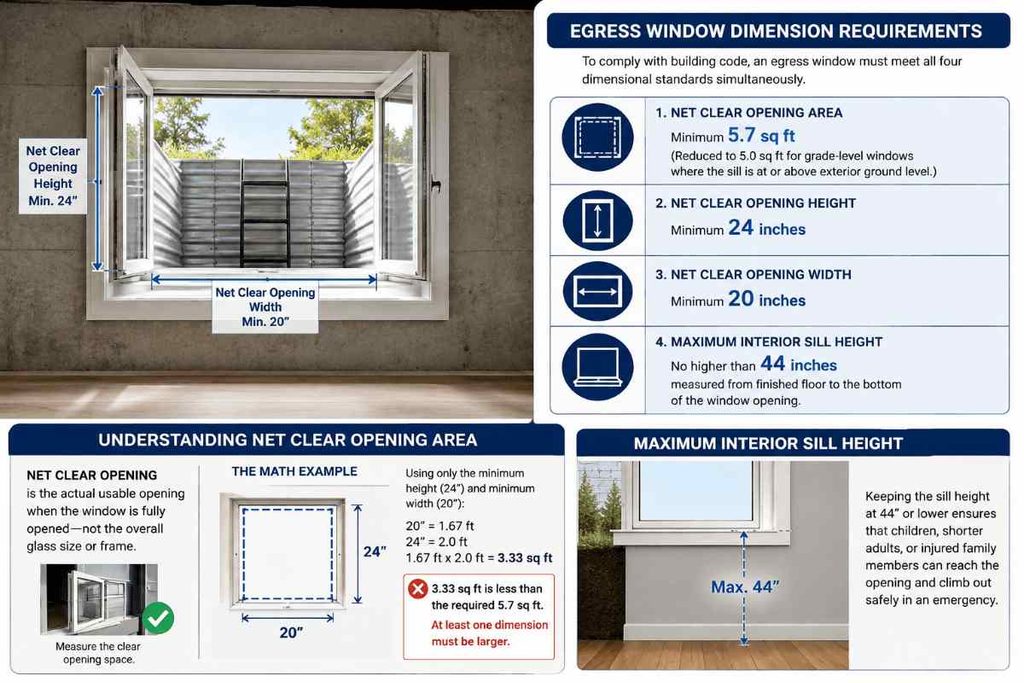
To satisfy local building inspectors, an egress window must meet four precise dimensional standards at the same time:
- Net Clear Opening Area: Minimum of 5.7 square feet (reduced to 5.0 square feet for grade-level windows where the sill sits at or above exterior ground level).
- Net Clear Opening Height: Minimum of 24 inches.
- Net Clear Opening Width: Minimum of 20 inches.
- Maximum Interior Sill Height: No higher than 44 inches measured from the finished floor to the bottom of the window opening.
The critical term here is net clear opening. This refers to the actual usable space created when the window sash is fully opened, not the overall glass dimension or outer frame size.
Here is where the math catches DIY builders off guard: a window that provides the minimum height (24 inches) and the minimum width (20 inches) yields a net clear opening of only 3.33 square feet (2.0 ft x 1.67 ft = 3.33sq ft). That falls far short of the required 5.7 square feet. To meet code, at least one of those dimensions must be significantly larger than the bare minimum baseline.
Finally, keeping the interior sill height at 44 inches or lower ensures that children, shorter adults, or injured family members can reach the opening and climb out safely without needing a footstool during an emergency.
What are the clearance and size requirements for basement window wells?
Because basement window openings usually sit below ground level, an exterior window well is necessary to retain the surrounding dirt and maintain an open exit path.
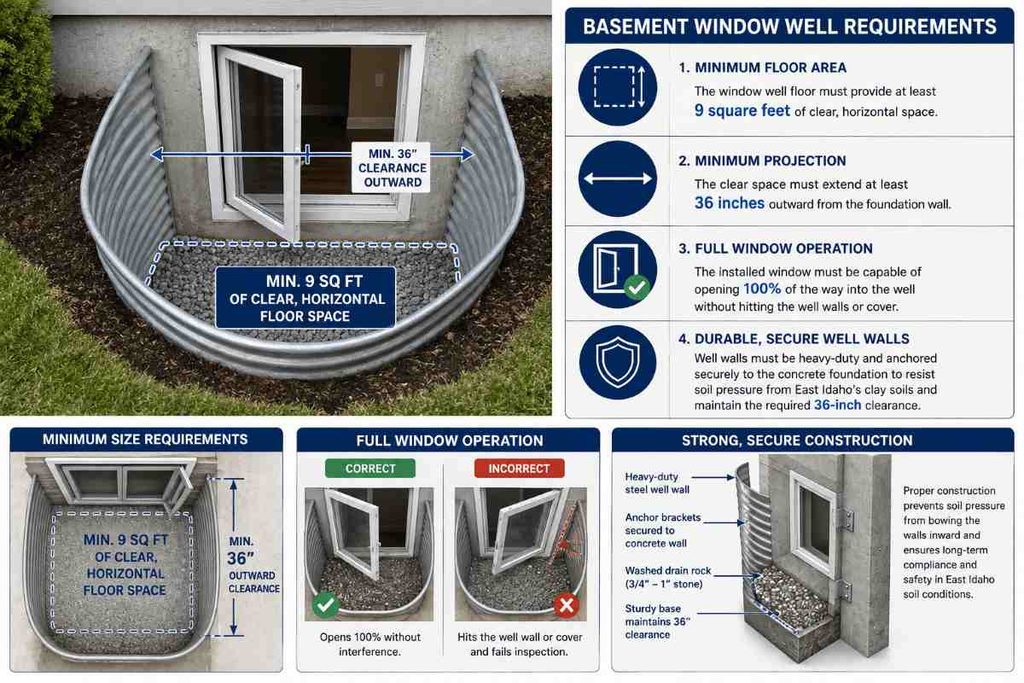
Under local code, the window well floor must provide at least 9 square feet of clear, horizontal space, extending at least 36 inches outward from the foundation wall.
The installed window must be capable of opening 100 percent of the way into the well without hitting the corrugated steel or composite well walls. If an outward-swinging casement sash catches on the lip of the well cover or side wall, the setup will fail safety inspection.
In addition, East Idaho soils often contain heavy clay pockets that expand when wet and freeze during winter. Well walls must be heavy-duty and anchored securely into the concrete foundation to prevent long-term soil pressure from bowing the steel inward and compromising your 36-inch clearance.
When is an egress ladder or steps required inside the window well?
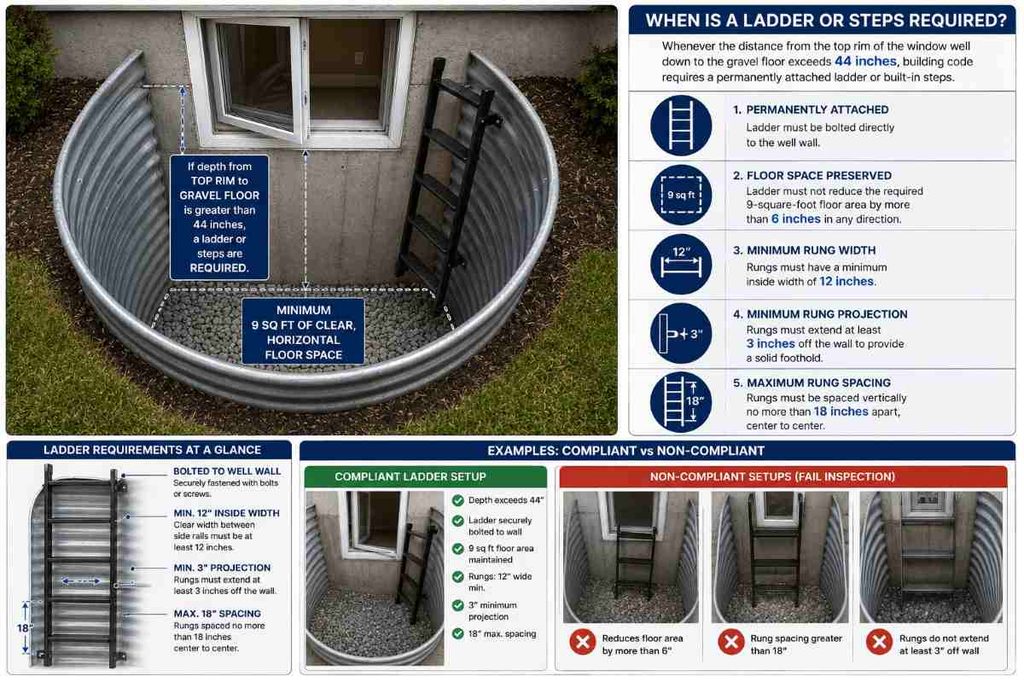
Whenever the distance from the top rim of the window well down to the gravel floor exceeds 44 inches, building code requires a permanently attached ladder or built-in steps.
The ladder must be bolted directly to the well wall without reducing the required 9-square-foot floor area by more than 6 inches. Ladder rungs must feature a minimum inside width of 12 inches, extend at least 3 inches off the wall to provide a solid foothold, and be spaced vertically no more than 18 inches apart, center to center.
What rules apply to window well covers, grates, and security bars?
Fitting your window well with a durable cover is crucial in East Idaho to keep out blowing leaves, heavy winter snowpack, and wandering pets. However, protective hardware must never trap someone inside the well.
Any well cover, grate, or safety screen must be easily releasable from inside the well without using keys, tools, special knowledge, or excessive force. A child standing on the ladder inside the well must be able to push the cover up and away easily to reach the yard.
What permits and inspections are required in Idaho Falls and Bonneville County?
Sawing through an 8-inch reinforced concrete foundation wall alters the structural load paths of your home. Because of that structural impact, both the City of Idaho Falls Building Division and the Bonneville County Development Department require a building permit before excavation or wall cutting begins.
A standard permitting path includes:
- Submitting a site layout and structural header plan for review.
- Passing a rough-in inspection after the concrete is cut, the engineered header is set, and interior framing is complete.
- Passing a final inspection to verify smooth window operation, net clear opening measurements, sill heights, window well dimensions, and ladder attachment.
Working with an experienced local contractor like Blue Collar Builders streamlines the administrative side of the job. They submit accurate plans, install structural headers safely, and ensure your installation passes municipal inspections on the first try.
Real-World Examples
Scenario A: Converting an Unfinished Storage Space in Ammon
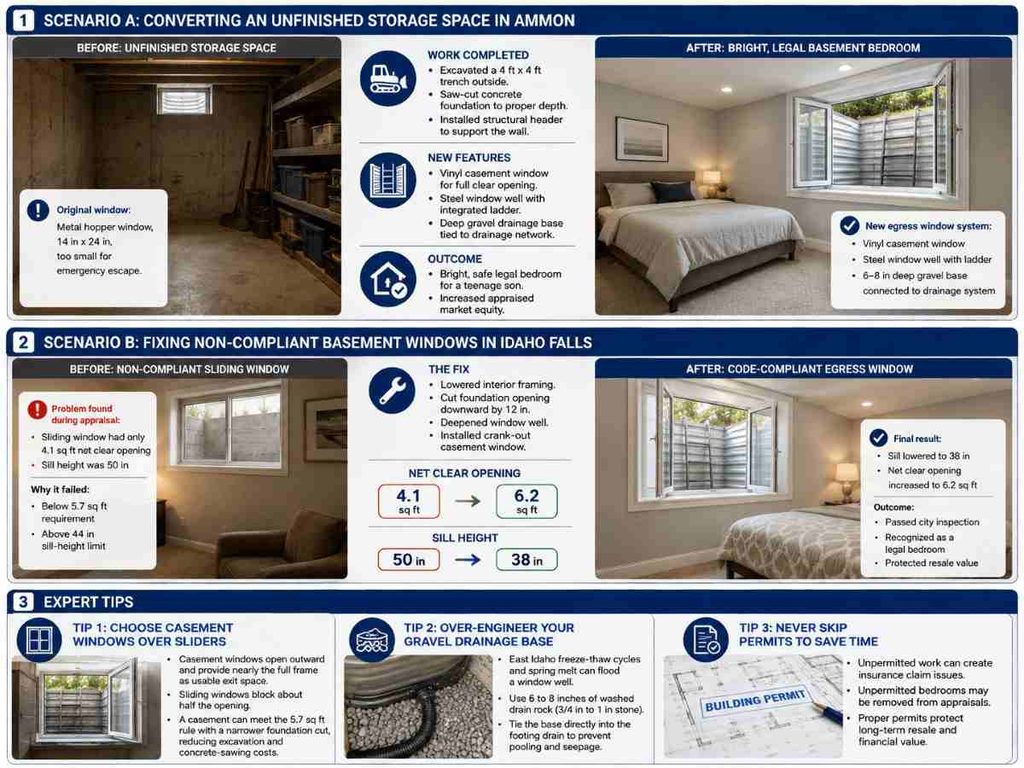
A homeowner in Ammon wanted to turn a dark storage room into a legal bedroom for their teenage son. The room had a small metal hopper window near the ceiling measuring just 14 inches by 24 inches, which was far too small for emergency escape.
The crew at Blue Collar Builders excavated a 4-foot by 4-foot trench along the side yard, saw-cut the concrete foundation down to the proper depth using a diamond-blade ring saw, and set an engineered structural header. They installed a smooth vinyl casement window, a steel window well with an integrated ladder, and a deep gravel drainage base tied into the home drainage network. The project turned a dark utility room into a bright, legal bedroom while adding significant appraised market equity to the home.
Scenario B: Fixing Non-Compliant Basement Windows in Idaho Falls
A buyer purchased an established ranch home in Idaho Falls, intending to use a finished basement room as a guest suite. During the home appraisal, the inspector noted a serious problem: the existing sliding window provided only 4.1 square feet of net clear opening, and the interior sill sat 50 inches above the carpet.
Because the window failed the 5.7 square foot area rule and exceeded the 44-inch height limit, the bank refused to list the room as a legal bedroom. The homeowner hired a qualified crew to lower the interior framing, cut the foundation opening downward by 12 inches, deepen the exterior window well, and install a crank-out casement window. The fix lowered the sill height to 38 inches and widened the net clear opening to 6.2 square feet, satisfying city inspectors and protecting the home’s resale value.
Expert Tips
- Choose Casement Windows Over Sliders: Casement sashes open outward on hinges like a door, giving you nearly 100 percent of the frame opening as usable exit space. Sliding sashes double back on themselves, blocking half the window. Selecting a casement allows you to hit the 5.7 square foot rule with a much narrower foundation cut, saving real money on concrete sawing and excavation.
- Over-Engineer Your Gravel Drainage Base: East Idaho experiences harsh freeze-thaw cycles and rapid spring thaws. Always backfill the base of an egress well with at least 6 to 8 inches of washed drain rock (3/4 inch to 1 inch stone) tied directly into your footing drain. This simple step prevents meltwater from pooling in the well and seeping beneath the window frame into your finished interior.
- Never Skip Permits to Save Time: Skipping municipal permits creates major financial risks down the road. Homeowner insurance providers can reject coverage claims for damages or injuries originating in unpermitted spaces, and unpermitted bedrooms are routinely removed from appraisals during future real estate transactions.
Conclusion
Installing a code-compliant egress window is one of the smartest upgrades you can make when finishing an East Idaho basement. It protects your family in emergencies, fills dark lower-level rooms with natural light, and officially converts unused storage space into equity-building bedroom square footage.
Managing concrete cuts, soil drainage, and municipal code checks does not have to be overwhelming. When you understand the baseline rules and partner with an experienced local contractor, updating your basement is a straightforward, rewarding project.
Ready to start your basement transformation?
Call the local experts at Blue Collar Builders today at (208) 269-5556 or contact us online to schedule your free in-home consultation and transparent quote in Idaho Falls, Ammon, and Bonneville County!
Frequently Asked Questions
How much does it cost to install a basement egress window in East Idaho?
A complete turnkey installation including excavation, concrete saw-cutting, framing, window well placement, and permit fees typically ranges between $3,500 and $6,500 in Bonneville County, depending on foundation depth and site access.
Can I install an egress window directly under an existing deck or porch?
Yes, but only if you maintain a clear, unobstructed path measuring at least 36 inches high from the top rim of the window well to the underside of the deck floor joists so an escaping person can crawl out safely.
Does an egress window actually increase my home market value?
Yes, adding a compliant egress window officially converts an unfinished storage area into a legal, appraise-able bedroom on real estate listings, raising your total property valuation and buyer appeal.
How long does the physical installation process take?
Once county permits are approved, the physical site work, including digging, concrete sawing, framing, window setting, and backfilling, usually takes an experienced crew 1 to 2 days to complete.
What if my basement window sill sits higher than 44 inches off the floor?
If lowering the foundation cut is not structurally possible, building code permits you to build a permanent, anchored step or platform beneath the window to lower the effective sill height to 44 inches or less.
Am I allowed to put a lock on my egress window?
Standard interior window latches that open easily without keys or tools are allowed and encouraged for security, but double-cylinder key locks, padlocks, or chains are strictly prohibited by code.
Is a window well cover required by law in Bonneville County?
Covers are not universally required by code unless specific yard hazards exist, but installing a heavy-duty, clear polycarbonate cover is strongly recommended in East Idaho to keep out heavy snow drifts and seasonal rain.
What equipment is needed to cut through a concrete foundation wall?
Professional contractors use specialized hydraulic or high-power electric diamond ring saws capable of slicing smoothly through 8 to 10 inches of poured concrete and embedded steel rebar without damaging adjacent masonry.
Do I still need an egress window if my basement has a walkout door?
A walkout exterior door satisfies the egress requirement for the main open basement living area, but any private bedroom partitioned off from that main space still requires its own dedicated egress window.
Why hire a local specialist like Blue Collar Builders for egress work?
Cutting into foundation walls requires structural precision, proper moisture control, and direct coordination with local inspectors. Working with Blue Collar Builders guarantees clear pricing, reliable project pacing, and a final installation that passes county code without unexpected delays.
Next: Bathroom Renovations