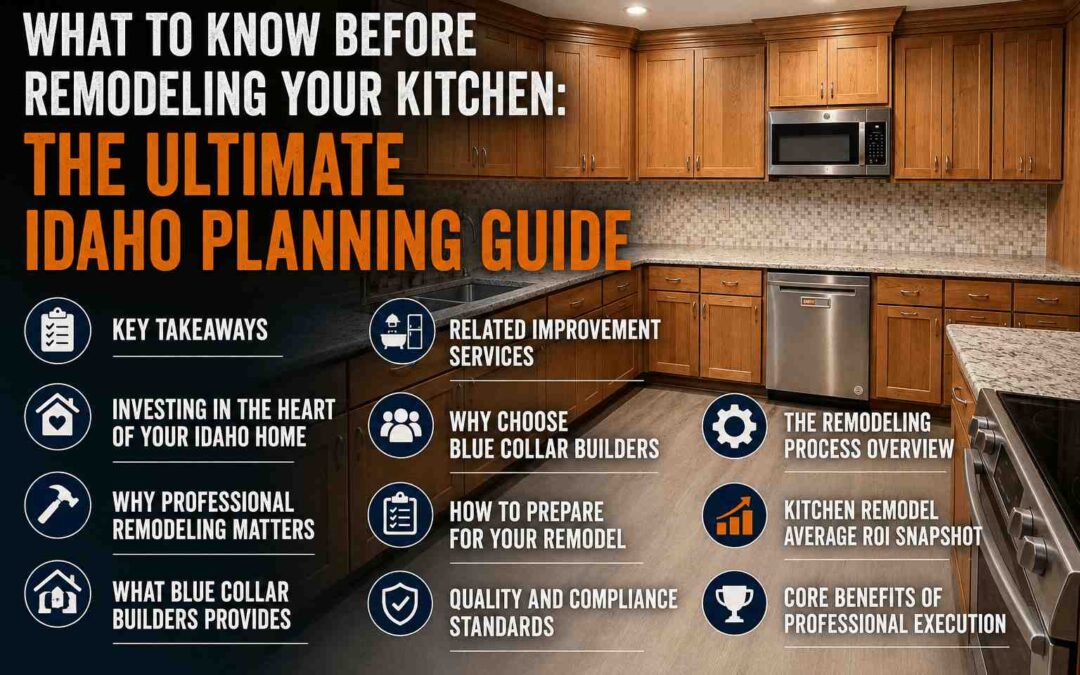
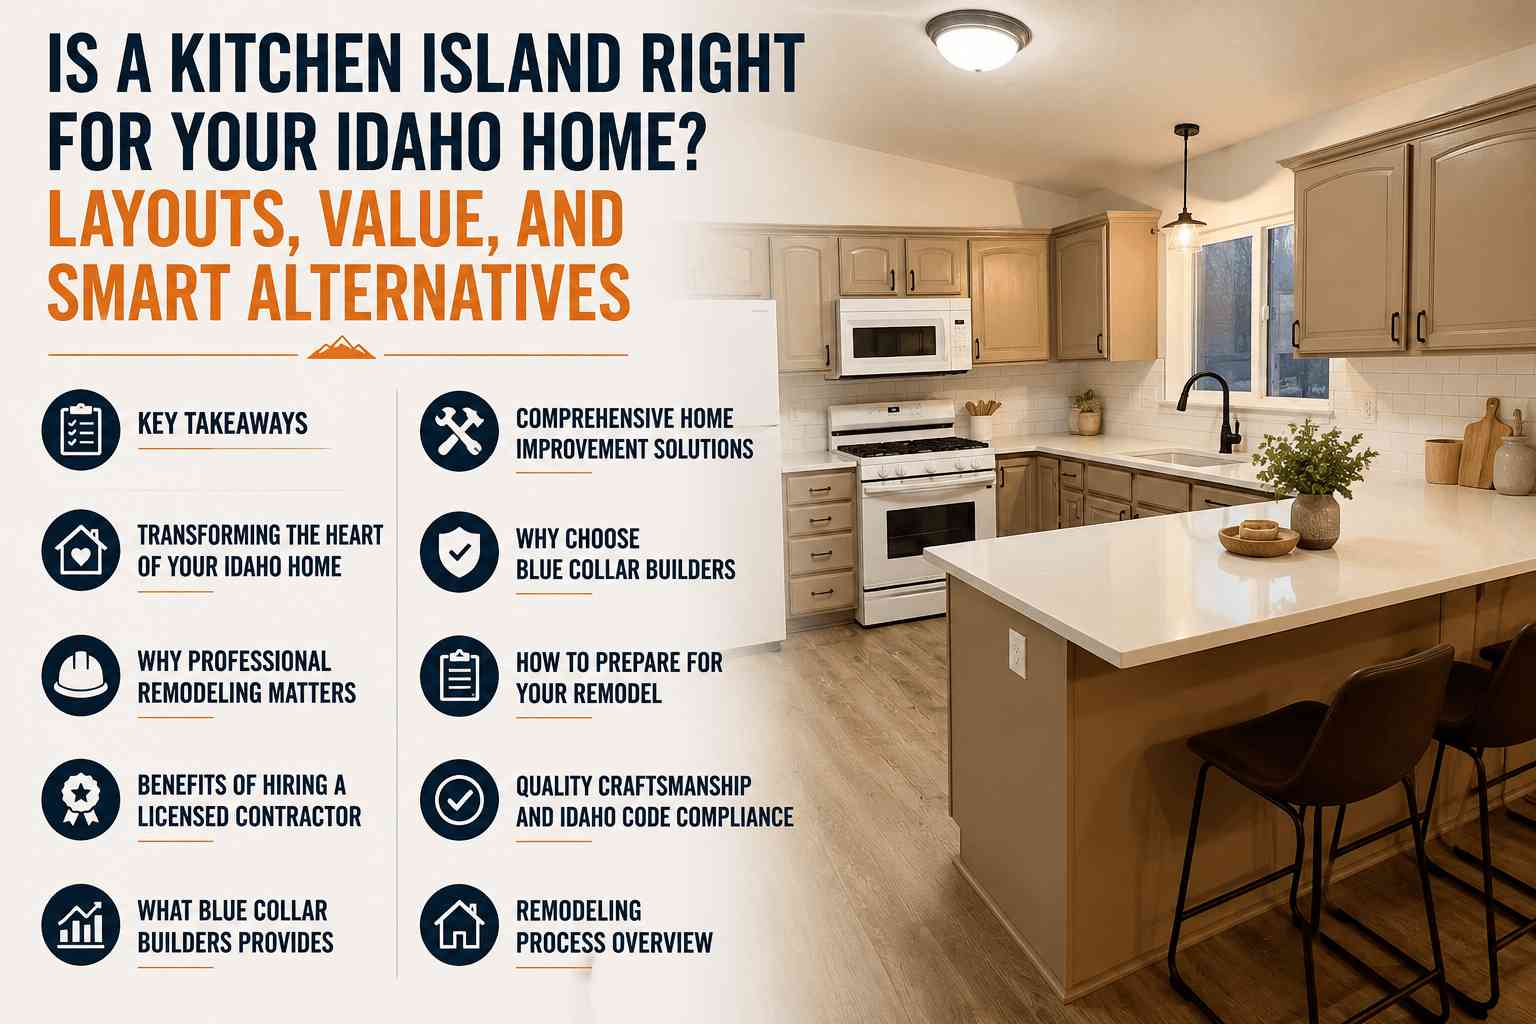
Key Takeaways
- Clearance Space is Essential: You need at least 36 to 42 inches of open walkway space around all sides of an island for safe traffic flow and comfortable cooking.
- Strong Return on Investment: Kitchen renovations in the Mountain West region yield significant resale value while improving daily home functionality.
- Smart Alternatives Exist: For smaller or historic homes in Idaho Falls, peninsulas, moveable butcher-block carts, or integrated dining tables deliver prep space without crowding the room.
- Licensing Guarantees Compliance: Partnering with a licensed general contractor ensures your electrical wiring, plumbing, and structural changes meet Idaho building codes.
Transforming the Heart of Your Idaho Home
Your kitchen is the true command center of your home. It is where quick weekday breakfasts happen, where guests cluster during weekend gatherings, and where family life unfolds every evening. For homeowners across Eastern Idaho whether renovating a classic brick home in historic Idaho Falls or modernizing a spacious layout in Ammon a thoughtful kitchen remodel is one of the most rewarding investments you can make.
When planning a layout upgrade, one big question almost always comes up: Should we add a kitchen island?
While an island can transform a cramped layout into an open social hub, it isn’t a one-size-fits-all feature. Designing a room that balances prep space, casual seating, and clear traffic lanes takes deliberate planning.
Why Professional Remodeling Matters
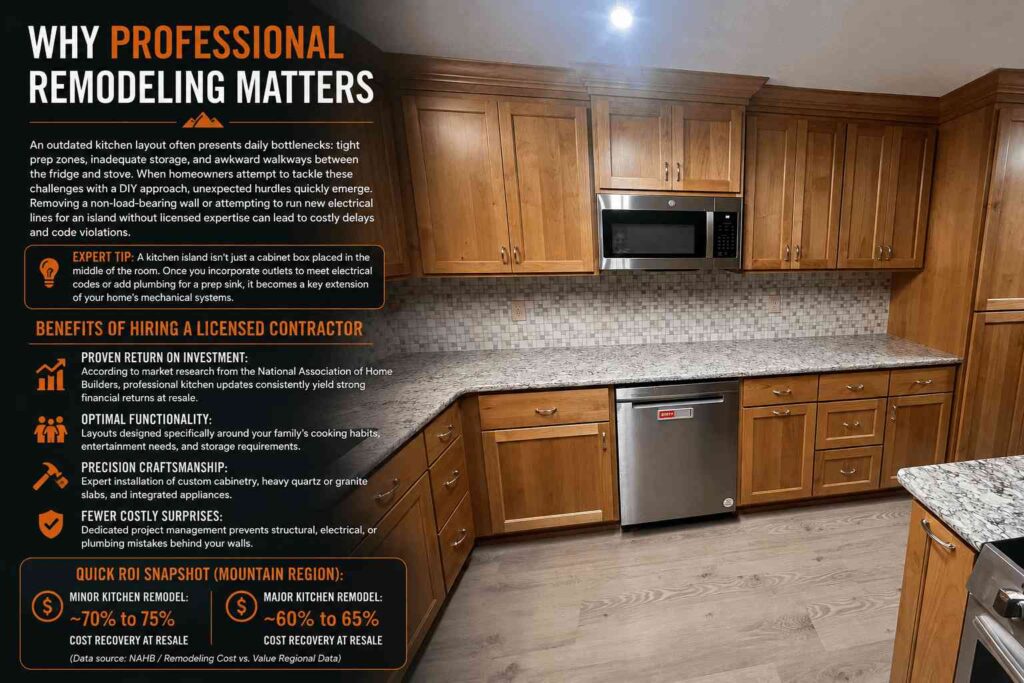
An outdated kitchen layout often presents daily bottlenecks: tight prep zones, inadequate storage, and awkward walkways between the fridge and stove. When homeowners attempt to tackle these challenges with a DIY approach, unexpected hurdles quickly emerge. Removing a non-load-bearing wall or attempting to run new electrical lines for an island without licensed expertise can lead to costly delays and code violations.
Expert Tip: A kitchen island isn’t just a cabinet box placed in the middle of the room. Once you incorporate outlets to meet electrical codes or add plumbing for a prep sink, it becomes a key extension of your home’s mechanical systems.
Benefits of Hiring a Licensed Contractor
- Proven Return on Investment: According to market research from the National Association of Home Builders, professional kitchen updates consistently yield strong financial returns at resale.
- Optimal Functionality: Layouts designed specifically around your family’s cooking habits, entertainment needs, and storage requirements.
- Precision Craftsmanship: Expert installation of custom cabinetry, heavy quartz or granite slabs, and integrated appliances.
- Fewer Costly Surprises: Dedicated project management prevents structural, electrical, or plumbing mistakes behind your walls.
Quick ROI Snapshot (Mountain Region):
- Minor Kitchen Remodel: ~70% to 75% Cost Recovery at Resale
- Major Kitchen Remodel: ~60% to 65% Cost Recovery at Resale
- (Data source: NAHB / Remodeling Cost vs. Value Regional Data)
What Blue Collar Builders Provides
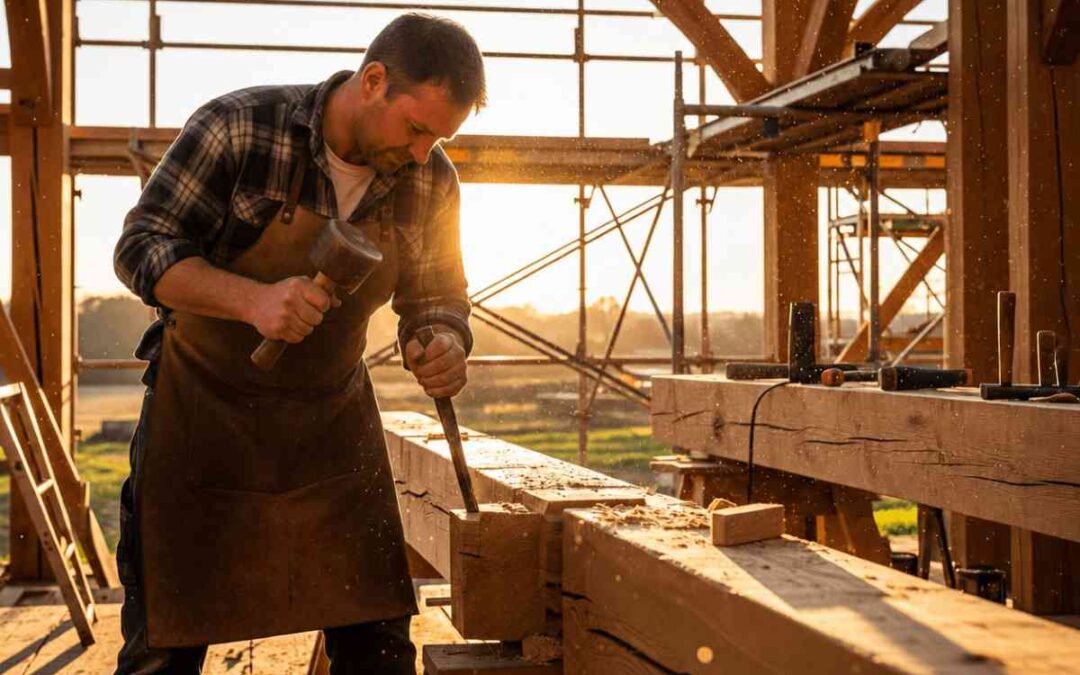
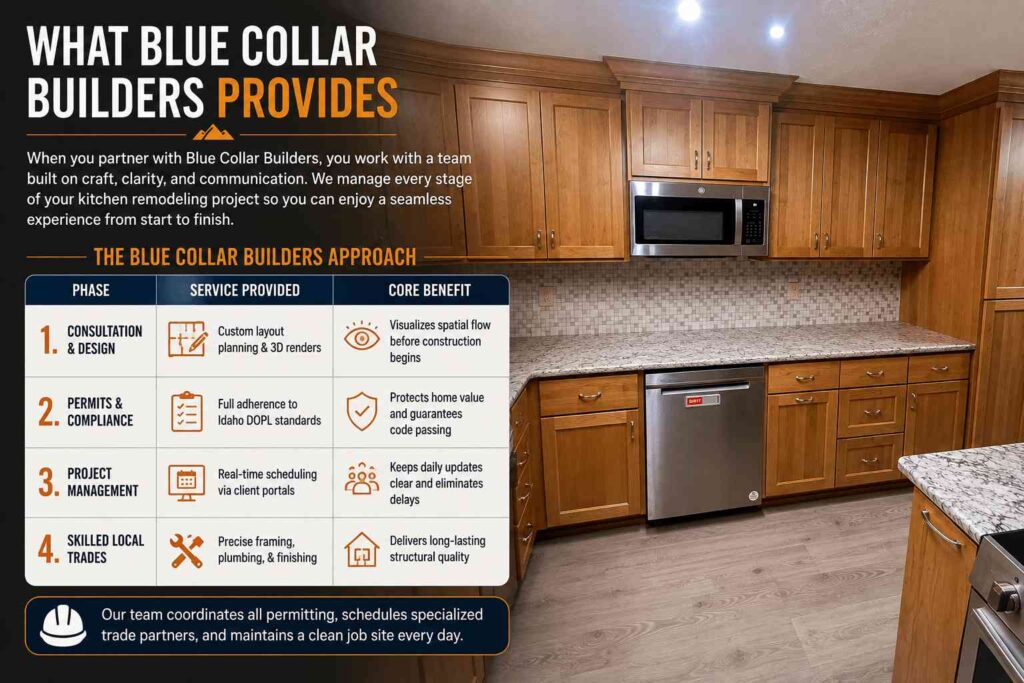
When you partner with Blue Collar Builders, you work with a team built on craft, clarity, and communication. We manage every stage of your kitchen remodeling project so you can enjoy a seamless experience from start to finish.
The Blue Collar Builders Approach
| Phase | Service Provided | Core Benefit |
| 1. Consultation & Design | Custom layout planning & 3D renders | Visualizes spatial flow before construction begins |
| 2. Permits & Compliance | Full adherence to Idaho DOPL standards | Protects home value and guarantees code passing |
| 3. Project Management | Real-time scheduling via client portals | Keeps daily updates clear and eliminates delays |
| 4. Skilled Local Trades | Precise framing, plumbing, & finishing | Delivers long-lasting structural quality |
Our team coordinates all permitting, schedules specialized trade partners, and maintains a clean job site every day.
Comprehensive Home Improvement Solutions
A kitchen overhaul is often part of a larger plan to modernize your living space. As a full-service team, Blue Collar Builders delivers high-quality craftsmanship across every area of your property:
Home Additions: Expand your living footprint with spacious sunrooms or main-floor primary suites.
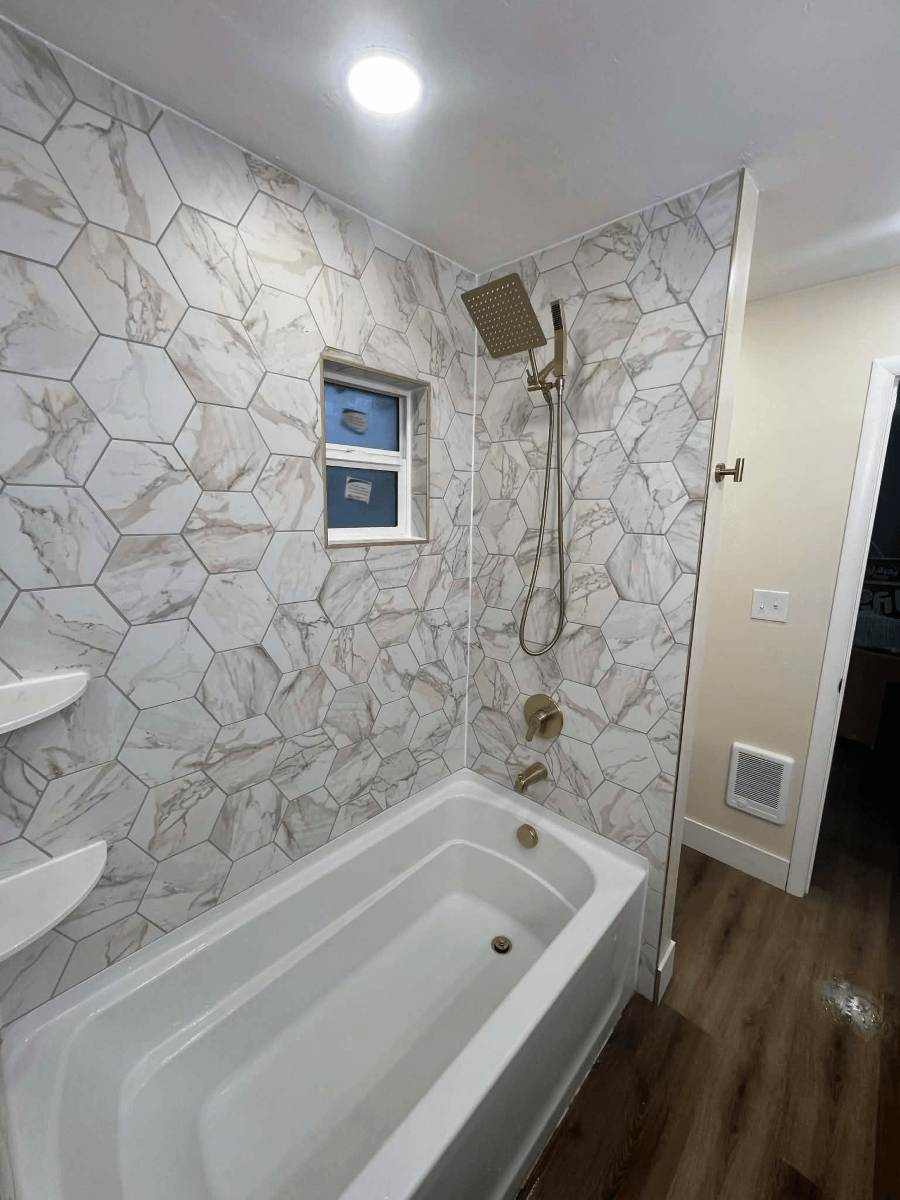
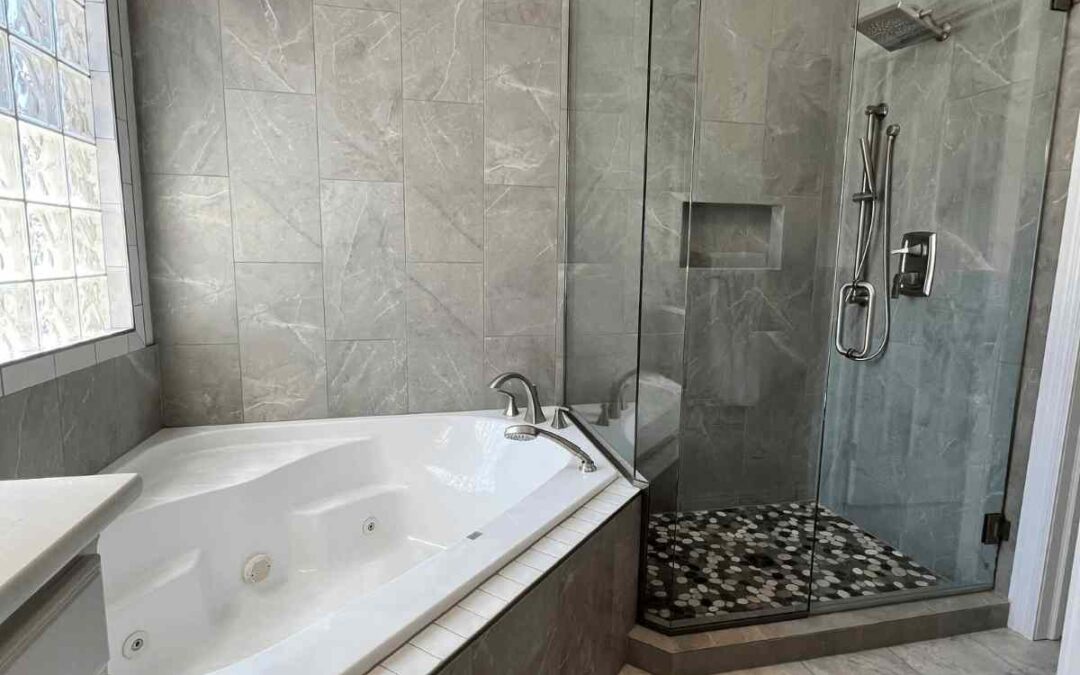
Bathroom Remodeling: Transform primary suites and hall baths with custom tiled walk-in showers and modern double vanities.
Bathroom Renovation: Update aging fixtures, fix hidden moisture issues, and improve ventilation.
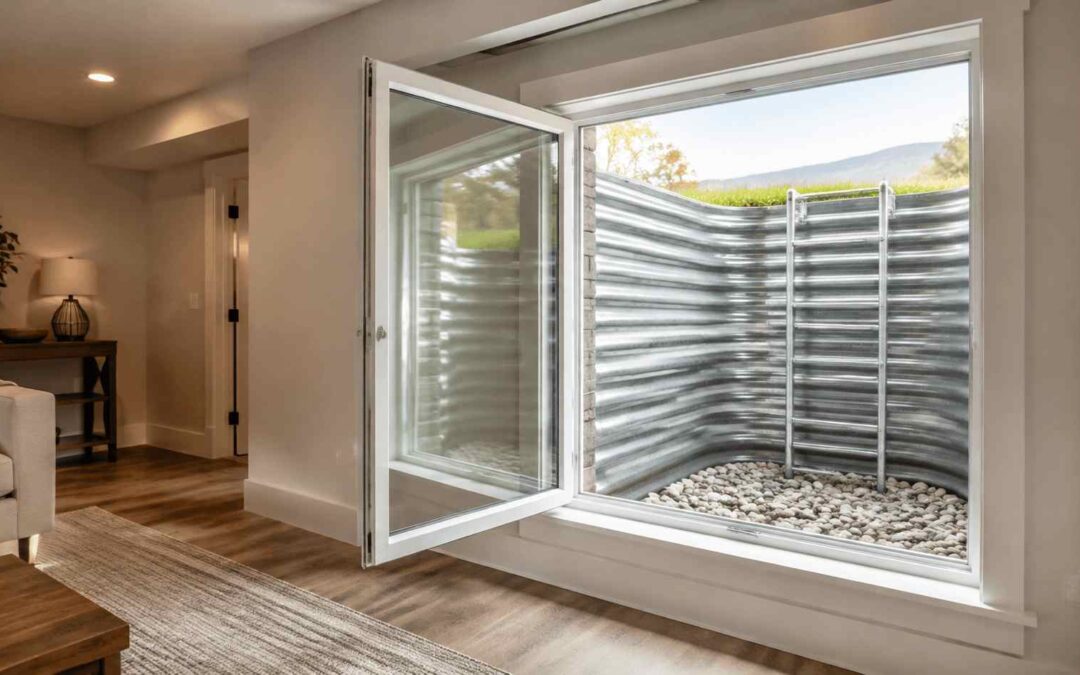
Basement Finishing: Convert cold lower levels into cozy family movie rooms, home offices, or guest suites.
Mudrooms & Seasonal Storage: Build practical entryway drop zones designed specifically to organize bulky winter coats, snow boots, and outdoor gear during long Idaho winters.
Why Choose Blue Collar Builders
Navigating a home renovation requires complete trust in your builder. Working with a fully licensed and insured contractor safeguards your financial investment and ensures every detail meets rigorous building codes.
“We treat every job site with the same respect as our own homes. That means clear communication every single day, clean work areas, and structural quality that handles life in Idaho.”
– Project Management Team, Blue Collar Builders
The Blue Collar Advantage
Transparent Pricing & Scheduling: Detailed, itemized estimates mean zero hidden surprises during your build.
Idaho Compliance & Licensing: We adhere strictly to state and municipal building guidelines managed by the Idaho DOPL.
Strong Supplier Relationships: Our regional partnerships give you direct access to premium cabinetry, hard-surface countertops, and durable flooring at competitive prices.
How to Prepare for Your Remodel
A smooth remodeling project starts with smart preparation. Here are three steps to set your home up for success:
Audit Your Current Layout: Make a list of daily frustrations in your current space such as dark prep areas or tight walkways so we can design direct solutions into your new floor plan.
Establish a Clear Budget: Define your spending parameters and include a 10% to 15% contingency reserve for unforeseen structural or electrical updates behind older walls.
Set Up a Temporary Kitchen: Relocate your coffee maker, microwave, and essential utensils to an adjacent dining or living space so daily routines continue with minimal disruption.
Quality Craftsmanship and Idaho Code Compliance
Adding a central island usually requires running new electrical circuits (mandated by national and local electrical codes for island outlets) and sometimes plumbing lines for a sink or dishwasher.
In Idaho, all structural, electrical, and plumbing alterations must comply with strict building standards. Blue Collar Builders manages all required permits and inspections, ensuring that the hidden rough-in work behind your drywall matches the beauty of your high-end finishes.
Remodeling Process Overview
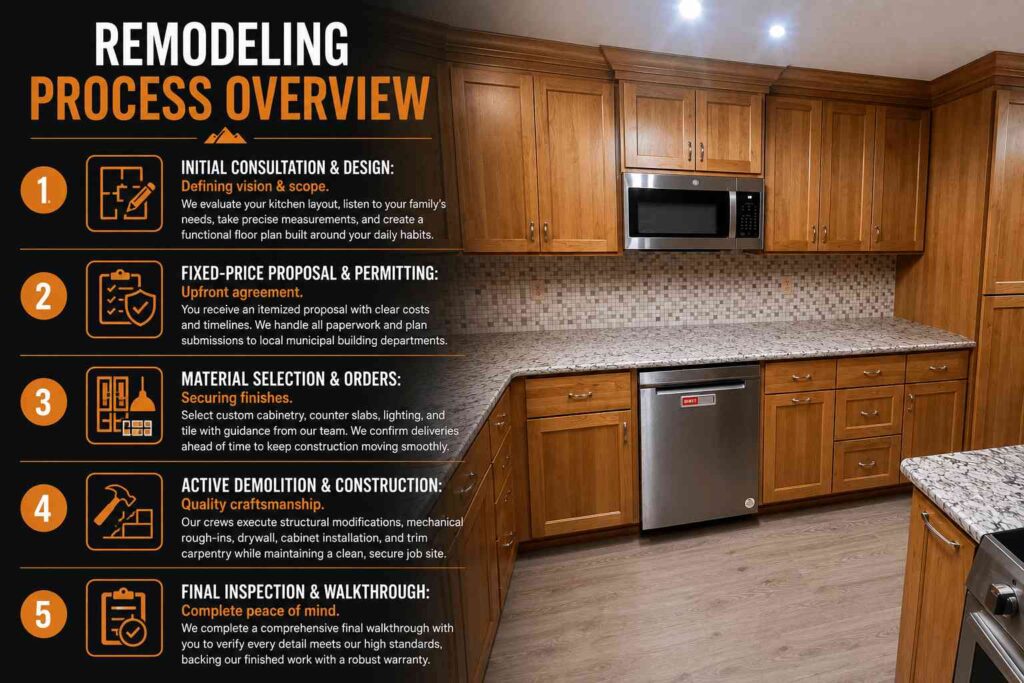
1. Initial Consultation & Design:
Defining vision & scope.
We evaluate your kitchen layout, listen to your family’s needs, take precise measurements, and create a functional floor plan built around your daily habits.
2. Fixed-Price Proposal & Permitting:
Upfront agreement.
You receive an itemized proposal with clear costs and timelines. We handle all paperwork and plan submissions to local municipal building departments.
3. Material Selection & Orders:
Securing finishes.
Select custom cabinetry, counter slabs, lighting, and tile with guidance from our team. We confirm deliveries ahead of time to keep construction moving smoothly.
4. Active Demolition & Construction:
Quality craftsmanship.
Our crews execute structural modifications, mechanical rough-ins, drywall, cabinet installation, and trim carpentry while maintaining a clean, secure job site.
5. Final Inspection & Walkthrough:
Complete peace of mind.
We complete a comprehensive final walkthrough with you to verify every detail meets our high standards, backing our finished work with a robust warranty.
Ready to Build Your Dream Kitchen?
Whether you decide on a grand central island or prefer a sleek peninsula design, updating your kitchen dramatically improves how your home looks, feels, and functions. By choosing local experts who understand Idaho homes, climate demands, and construction codes, you guarantee a beautiful result that lasts for generations.
If you are ready to transform your space, trust the licensed local experts. Contact Blue Collar Builders today for your free, no-obligation project consultation.
We don’t just build; we build for life in Idaho.
Frequently Asked Questions
What is the new trend instead of a kitchen island?
Popular modern alternatives include continuous kitchen peninsulas, integrated dining-table extensions, and moveable butcher-block prep carts. These layouts provide generous countertop space without blocking walkways in smaller or narrower rooms.
Do you really need a kitchen island?
No, an island is not required for every kitchen floor plan. While ideal for extra storage and casual seating, smaller kitchens often function much better with a U-shaped or L-shaped layout that preserves an open center floor space.
What are the disadvantages of a kitchen island?
The main disadvantage is reduced floor space if the kitchen is too small, creating tight bottlenecks near appliances. Islands can also increase overall remodel costs due to required electrical wiring under floorboards, potential plumbing extensions, and larger countertop slab requirements.
Does adding a kitchen island add value?
Yes, adding a well-proportioned island generally boosts home value by increasing usable prep space, storage, and casual dining areas features highly prized by prospective buyers. Working with a licensed general contractor like Blue Collar Builders ensures the addition meets code and maximizes your return on investment.
Are kitchen islands going out of style in 2026?
Kitchen islands remain a centerpiece of modern home design, but current trends emphasize multi-functional, furniture-style islands featuring rich natural wood tones or contrasting accent paint rather than standard monolithic boxes.
When should you not have a kitchen island?
You should skip a kitchen island if your room cannot maintain at least 36 to 42 inches of open walkway clearance on all four sides. Installing an island in a narrow room creates frustrating traffic congestion and restricts refrigerator or oven doors from opening fully.
What is the new trend instead of kitchen islands?
Integrated kitchen-dining tables often called “trestle tables” or “island-table hybrids” are trending strongly. They combine prep surfaces with comfortable low seating, keeping the space open and inviting.
What adds the biggest value to a house?
Comprehensive kitchen remodeling and primary bathroom renovation projects consistently yield the highest return on investment. Updating these spaces with durable materials and modern layouts boosts both daily comfort and overall home value.
Next: Why Spring Is One of the Best Times to Start a Bathroom Remodel in Idaho