Key Takeaways
- Curbless walk-in showers create a clean, open transition between the bathroom and shower.
- Removing the curb can make shower entry easier and support long-term accessibility goals.
- Proper floor slope, drainage, waterproofing, and water management are essential to a successful installation.
- A linear drain can complement large-format tile and modern bathroom designs.
- Not every existing bathroom can accommodate a curbless shower without structural or plumbing modifications.
- Installation can cost more than a traditional shower because the floor, drainage, and waterproofing require careful planning.
- The best curbless shower is designed around the home’s existing structure, the homeowner’s needs, and how the bathroom will be used.
Introduction
A curbless walk-in shower can completely change the way a bathroom looks and feels. With no raised threshold to step over, the shower blends naturally into the surrounding floor, creating the open, streamlined appearance many homeowners want in a luxury bathroom remodel.
But there is more to a curbless shower than appearance.
That seamless floor transition has to be carefully engineered so water flows toward the drain instead of into the rest of the bathroom. The available floor depth, existing plumbing, shower size, waterproofing system, and finished floor height can all affect whether a curbless design is practical.
That is an important distinction for homeowners considering a bathroom renovation. A curbless shower is not simply a traditional shower with the curb removed. It is a different approach to managing water, floor slope, and entry.
When planned correctly, the result can be both beautiful and highly practical. When those details are overlooked, the same design can create drainage, waterproofing, or splash problems.
Why Does a Curbless Shower Make a Bathroom Look More Luxurious?
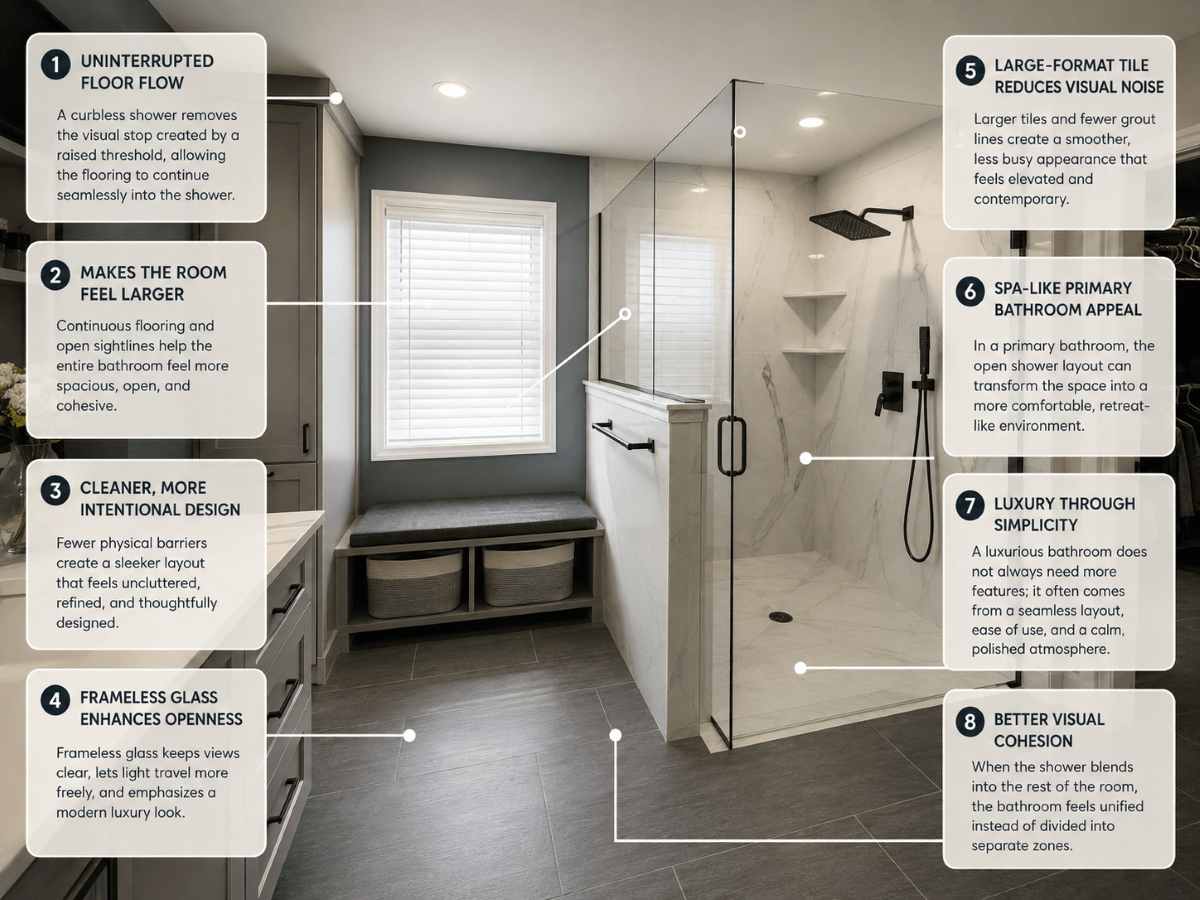
The biggest visual advantage is the uninterrupted floor.
A traditional shower curb creates a physical and visual break between the shower and the rest of the bathroom. Removing that barrier allows the flooring to flow more naturally into the shower, which can make the room feel larger and more cohesive.
Pairing the design with frameless glass can enhance that effect. Large-format tile can also reduce visual interruptions and create a cleaner, more contemporary appearance.
The appeal is especially noticeable in a primary bathroom where the goal is to create a comfortable, spacious retreat rather than simply replace an old shower.
Luxury does not always mean adding more features. In many cases, it comes from making the space feel intentional, uncluttered, and easy to use.
Is a Curbless Shower Easier and Safer to Use?
For many homeowners, yes. Removing the raised threshold eliminates the need to step over a curb every time you enter the shower.
That can be particularly useful for homeowners who want an aging-in-place bathroom or simply want easier entry as their needs change. A wider opening, handheld showerhead, built-in bench, and properly selected flooring can further improve usability.
However, a curbless entry does not automatically make a shower ADA-compliant. Accessibility involves additional considerations such as shower dimensions, clearances, controls, seating, grab bars, and other requirements. The U.S. Access Board provides detailed guidance for accessible bathing facilities.
Think of a curbless entry as one part of an accessible bathroom design, not the entire solution.
What Does Curbless Shower Installation Involve?
The first question is whether the existing bathroom can accommodate the required floor slope and drainage.
A shower floor needs to direct water toward the drain. In a curbless design, there is no raised curb to help contain water, so the floor assembly and drainage system have to be planned carefully.
During a bathroom remodel, a contractor may need to evaluate the existing floor structure, available depth, joist configuration, drain location, plumbing, and finished floor heights.
A concrete slab presents different challenges than a framed floor. An existing shower with plumbing in a difficult location may also require more work than a bathroom where the drain can be positioned easily.
This is why the feasibility question should be answered before tile, glass, or fixtures are selected. If the existing structure cannot provide the necessary floor transition without modifications, the design needs to account for that from the beginning.
How Does a Curbless Shower Keep Water From Spilling Into the Bathroom?
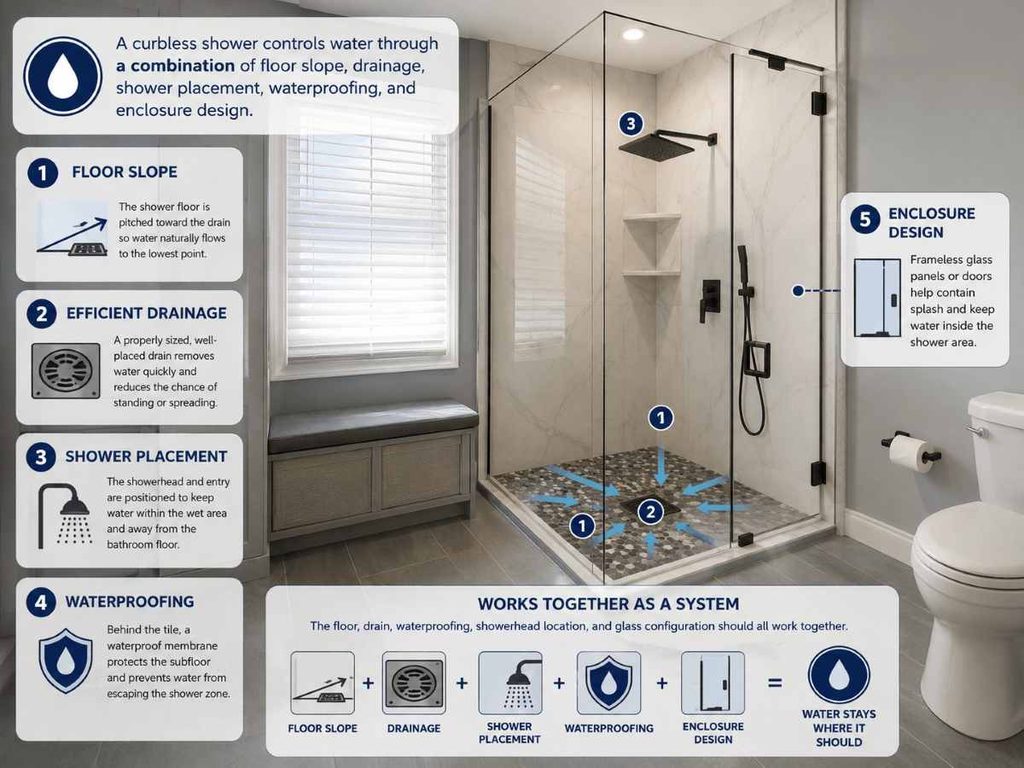
A curbless shower controls water through a combination of floor slope, drainage, shower placement, waterproofing, and enclosure design.
The shower floor is pitched toward the drain, while the showerhead and entry are positioned to help keep water within the intended wet area. Glass panels or doors can provide additional splash control when needed.
Shower size matters, too. A large open shower may need a different layout from a compact shower because water has more room to travel before reaching the drain.
The goal is not to rely on one feature to contain water. The floor, drain, waterproofing, showerhead location, and glass configuration should all work together.
What Drainage Options Work Best for a Curbless Shower?
The two common approaches are point drains and linear drains.
A point drain sits at a specific location on the shower floor, with the surrounding surface sloping toward it from multiple directions.
A linear drain creates a longer drainage channel, often positioned along one wall. This can allow the shower floor to slope primarily in one direction, which can work particularly well with certain large-format tile layouts.
Linear drains are popular in contemporary curbless showers because they can contribute to a clean, minimalist appearance. However, they are not automatically the best choice for every bathroom.
Drain selection should be based on the shower layout, plumbing, floor structure, tile, slope, and drainage requirements. It is a construction decision as much as a design decision.
What Tile Works Best With a Curbless Shower?
Tile needs to work with both the design and the practical requirements of the shower floor.
Important considerations include slip resistance, tile size, maintenance, water exposure, grout requirements, and the amount of slope needed to direct water toward the drain.
Large-format tile can create a sophisticated, continuous appearance, but the shower floor still has to accommodate the necessary slope. Depending on the design, smaller tiles may make it easier to follow changes in floor direction.
The right tile is not necessarily the most expensive. It is the tile that works with the drainage system, floor slope, bathroom design, and everyday use.
Why Is Waterproofing So Important in a Curbless Shower?
Waterproofing is one of the most important parts of a shower that homeowners will never see after construction is complete.
Tile and grout provide the finished appearance, but they should not be treated as the primary waterproofing system. Moisture can move through joints and other areas of a shower assembly, making the underlying waterproofing system critical to protecting the structure.
A properly planned system should address the shower floor, walls, corners, plumbing penetrations, drain connection, and transitions between surfaces.
This becomes especially important at a curbless entry because the transition between the wet area and bathroom floor is more open.
Good waterproofing is not something that should be noticed after the project is finished. Its value is in preventing moisture from becoming a problem in the first place.
How Much Does a Curbless Walk-In Shower Cost?
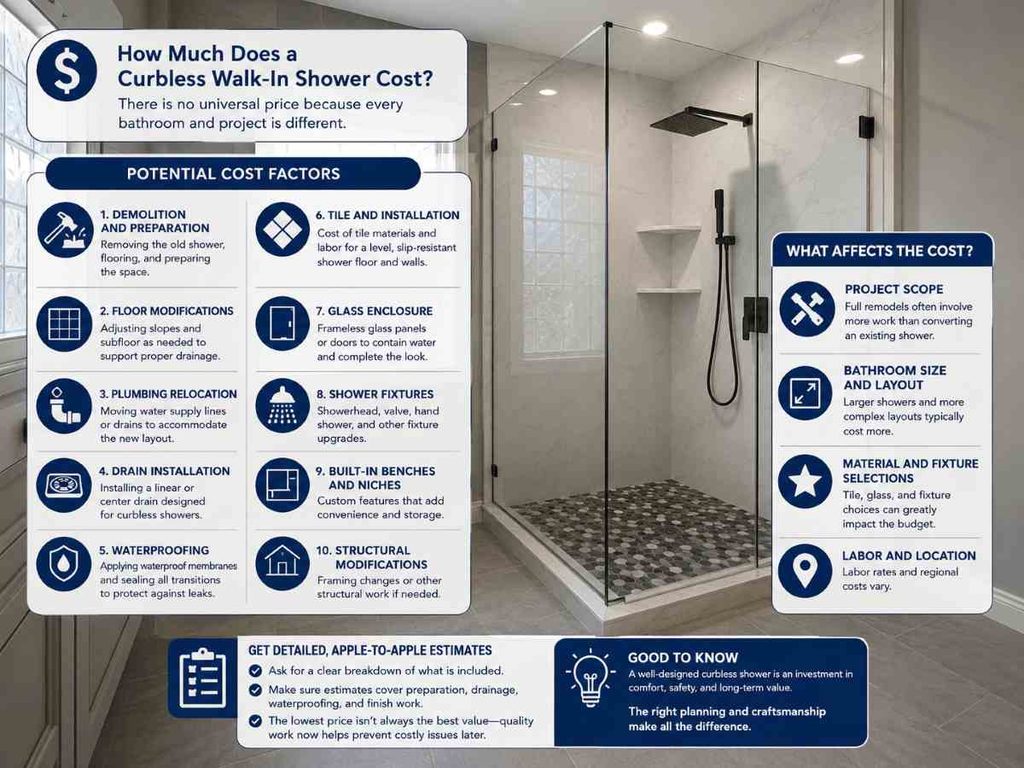
There is no universal price for a curbless shower because the existing bathroom has a major influence on the project.
Potential cost factors include:
• Demolition and preparation
• Floor modifications
• Plumbing relocation
• Drain installation
• Waterproofing
• Tile and installation
• Glass enclosure
• Shower fixtures
• Built-in benches and niches
• Structural modifications
A curbless shower installed during a complete bathroom remodel may involve a different scope of work than converting an existing shower while keeping the surrounding floor intact.
When comparing estimates, homeowners should ask what is actually included. A lower price is not necessarily a better value if important preparation, drainage, waterproofing, or finish work has been left out.
What Are the Disadvantages of a Curbless Shower?
Curbless showers have plenty of advantages, but they are not the simplest shower design to install.
The main drawback is installation complexity. Creating the correct floor transition may require structural or plumbing modifications, particularly in an existing bathroom.
Water management also needs more attention. Without a raised curb, the shower depends heavily on proper slope, drainage, shower placement, and waterproofing.
The upfront cost can also be higher than a basic traditional shower when substantial floor or plumbing work is required.
For homeowners planning a full bathroom remodel, these challenges may be easier to address because the contractor already has access to the floor and plumbing. For a smaller shower-only update, the additional construction may not always make sense.
The right question is not simply whether a curbless shower is better. It is whether the design makes sense for the specific bathroom and the homeowner’s priorities.
Can Any Bathroom Be Converted to a Curbless Shower?
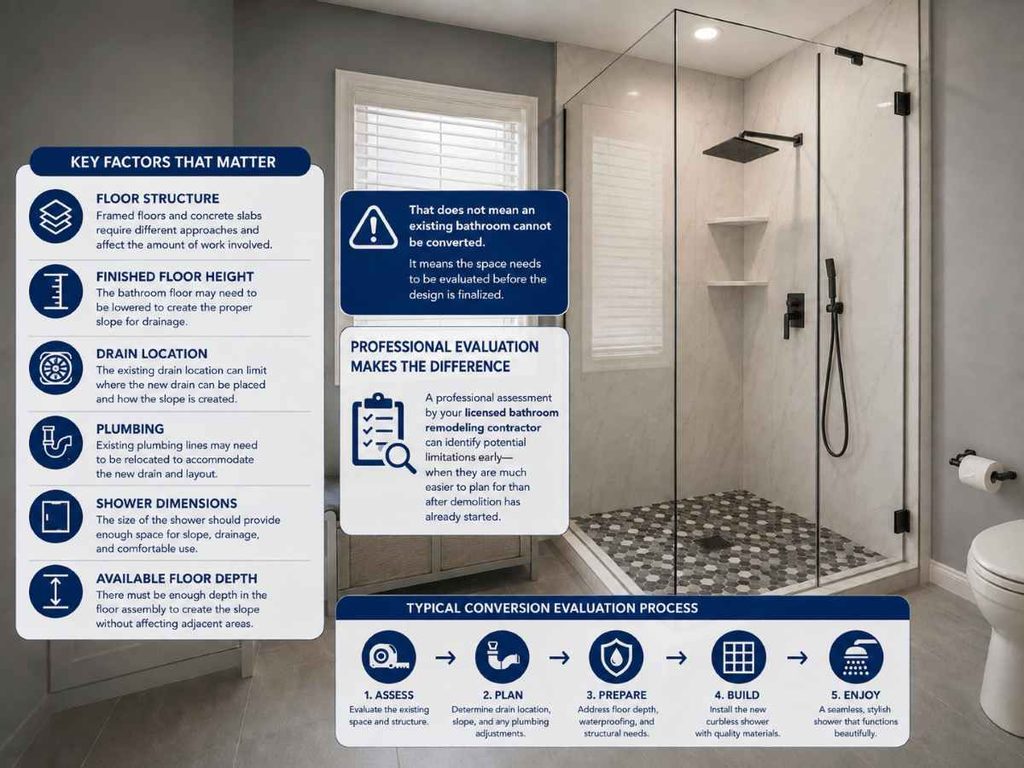
Not every bathroom can accommodate a curbless shower without modifications.
The existing floor structure, finished floor height, drain location, plumbing, shower dimensions, and available floor depth all matter.
For example, a framed floor and a concrete slab require different approaches. Existing plumbing can also limit where the drain can be positioned.
That does not mean an existing bathroom cannot be converted. It means the space needs to be evaluated before the design is finalized.
A professional assessment by your licensed bathroom remodeling contractor can identify potential limitations early, when they are much easier to plan for than after demolition has already started.
What Luxury Features Pair Well With a Curbless Shower?
A curbless shower provides a strong foundation for other bathroom upgrades.
Frameless glass can preserve the open appearance. A linear drain can complement a minimalist floor design. A recessed niche can keep toiletries organized without adding bulky storage.
A built-in bench can provide everyday comfort while supporting long-term accessibility goals. A handheld showerhead can add flexibility, particularly when paired with a fixed or rainfall showerhead.
For Idaho homeowners, heated bathroom floors can be another worthwhile comfort upgrade during cold weather.
The best luxury features are not necessarily the ones that make the biggest impression in a showroom. They are the features that make the bathroom more comfortable, useful, and enjoyable every day.
What Could a Curbless Shower Look Like in an Idaho Falls Home?
There is no single design that works for every Idaho Falls bathroom. The right solution depends on the size of the room, existing construction, household needs, and remodeling goals.
A spacious primary bathroom might combine a curbless shower, frameless glass, linear drain, large-format tile, recessed storage, and multiple shower outlets.
A homeowner planning for long-term use might prioritize a wide entry, handheld showerhead, built-in bench, comfortable controls, and slip-conscious flooring.
Even a smaller bathroom can benefit from the uninterrupted appearance of a curbless design. With careful shower placement and glass configuration, reducing visual barriers can help the room feel more open.
In East Idaho, comfort also matters beyond appearance. Features such as heated bathroom floors can make a noticeable difference during cold winters, while durable finishes and practical ventilation can help the bathroom remain comfortable and easier to maintain.
What Should Homeowners Ask Before Choosing a Curbless Shower?
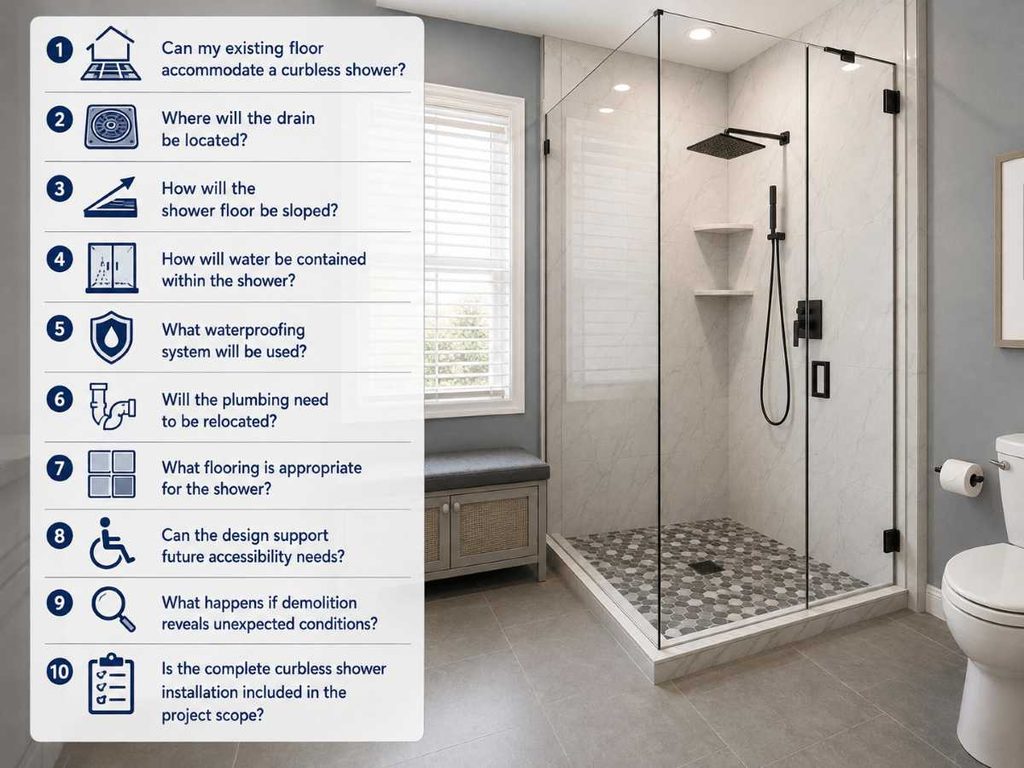
Before committing to the design, ask your remodeling contractor:
- Can my existing floor accommodate a curbless shower?
- Where will the drain be located?
- How will the shower floor be sloped?
- How will water be contained within the shower?
- What waterproofing system will be used?
- Will the plumbing need to be relocated?
- What flooring is appropriate for the shower?
- Can the design support future accessibility needs?
- What happens if demolition reveals unexpected conditions?
- Is the complete curbless shower installation included in the project scope?
These questions help you evaluate more than the finished appearance. They help you understand what is happening underneath the tile and whether the proposed design is practical for your home.
What Are the Most Common Curbless Shower Mistakes to Avoid?
One of the biggest mistakes is treating a curbless shower as a cosmetic upgrade.
Removing the curb does not solve the underlying drainage and waterproofing requirements. In fact, those details become even more important when the physical barrier is gone.
Other common problems include:
• Inadequate floor slope
• Poor drain placement
• Insufficient waterproofing
• Slippery flooring
• Poor showerhead positioning
• Inadequate splash control
• Ignoring existing floor elevations
• Choosing finishes before solving construction requirements
Most of these problems can be prevented during planning.
The better approach is to determine how water will move through the shower, whether the existing structure can support the design, and how the finished floor will transition before finalizing the aesthetic details.
How Can You Make a Curbless Shower Work Better in an Idaho Home?
For East Idaho homeowners, a bathroom should be designed for year-round comfort rather than just visual appeal.
Cold winters can make heated flooring a welcome upgrade. Durable, easy-to-maintain surfaces, practical storage, good ventilation, and thoughtful moisture management can also make the bathroom more comfortable over time.
Long-term usability deserves equal attention. A shower that works well today should ideally remain comfortable and practical as household needs change.
That is the real value of thoughtful bathroom remodeling. The finished space should look high-end because it was carefully planned around how the homeowners actually live.
Is a Curbless Walk-In Shower the Right Investment for Your Bathroom?
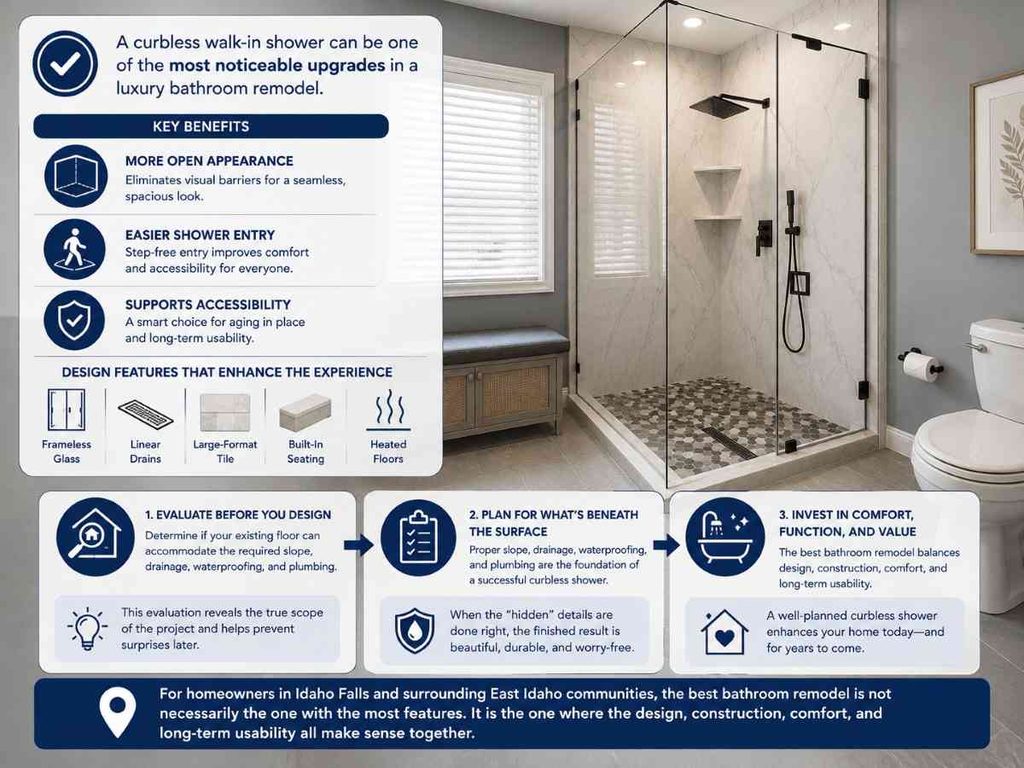
A curbless walk-in shower can be one of the most noticeable upgrades in a luxury bathroom remodel.
It can create a more open appearance, make shower entry easier, support long-term accessibility goals, and pair naturally with features such as frameless glass, linear drains, large-format tile, built-in seating, and heated floors.
But the design needs to work beneath the surface as well as it does visually.
Before choosing finishes, determine whether the existing floor can accommodate the required slope, drainage, waterproofing, and plumbing. That evaluation can help you understand the project’s true scope and avoid surprises later.
For homeowners in Idaho Falls and surrounding East Idaho communities, the best bathroom remodel is not necessarily the one with the most features. It is the one where the design, construction, comfort, and long-term usability all make sense together.
Planning a Luxury Bathroom Remodel in Idaho Falls?
If you’re considering a curbless shower or a complete bathroom renovation, Blue Collar Builders can help you evaluate what makes sense for your home.
From the initial layout and construction considerations to tile, fixtures, storage, and finishing details, every part of the remodel should work together.
Contact Blue Collar Builders to discuss your bathroom remodeling project and explore options for creating a comfortable, durable bathroom that fits your home and your needs.
Frequently Asked Questions
Are curbless showers worth the extra cost?
They can be, especially for homeowners who value easier entry, a seamless appearance, and long-term usability. The additional installation work can make sense when those benefits fit the bathroom and the homeowner’s plans.
What are the disadvantages of a curbless shower?
Curbless showers can require more planning and may cost more to install because drainage, floor slope, waterproofing, and existing floor elevations must be carefully addressed. Some bathrooms may also require structural or plumbing modifications.
Do curbless showers leak more than traditional showers?
A curbless shower is not inherently more likely to leak. Proper floor slope, drainage, waterproofing, and installation are what determine how effectively the shower manages water.
Can I convert my existing shower into a curbless shower?
Possibly, but the existing floor structure, drain location, plumbing, and available floor depth all need to be evaluated first. Some bathrooms can be converted relatively straightforwardly, while others may require substantial modifications.
Are curbless showers suitable for small bathrooms?
They can work well in smaller bathrooms because continuous flooring and minimal glass can make the space feel more open. However, the shower dimensions and entry location need to be planned carefully so water does not spread into the rest of the bathroom.
What is the best drain for a curbless shower?
Both linear and point drains can work in curbless showers. A linear drain can be particularly useful when the floor is designed to slope in one direction, but the right option depends on the bathroom’s structure, plumbing, tile, and layout.
Can a curbless shower be made ADA compliant?
A curbless entry can be part of an accessible shower, but it does not automatically make the entire shower ADA compliant. Accessibility also involves dimensions, clearances, controls, seating, grab bars, and other design requirements.
Can a curbless shower be installed over a concrete slab?
It may be possible, but the existing slab, drain configuration, plumbing, and finished floor elevations need to be evaluated. The appropriate installation method depends on the conditions of the individual bathroom.
Can a curbless shower have a glass door?
Yes. A curbless shower can use a glass door, a fixed glass panel, or an open entry depending on the layout. The enclosure should be selected based on both appearance and the amount of splash control the shower requires.
How long does it take to install a curbless shower?
The timeline depends on the complete scope of the bathroom remodel. Demolition, floor preparation, plumbing, waterproofing, tile installation, glass, fixtures, and finishing work can all affect the schedule, so the timeline should be established based on the specific project.
Next: Bathroom Renovations