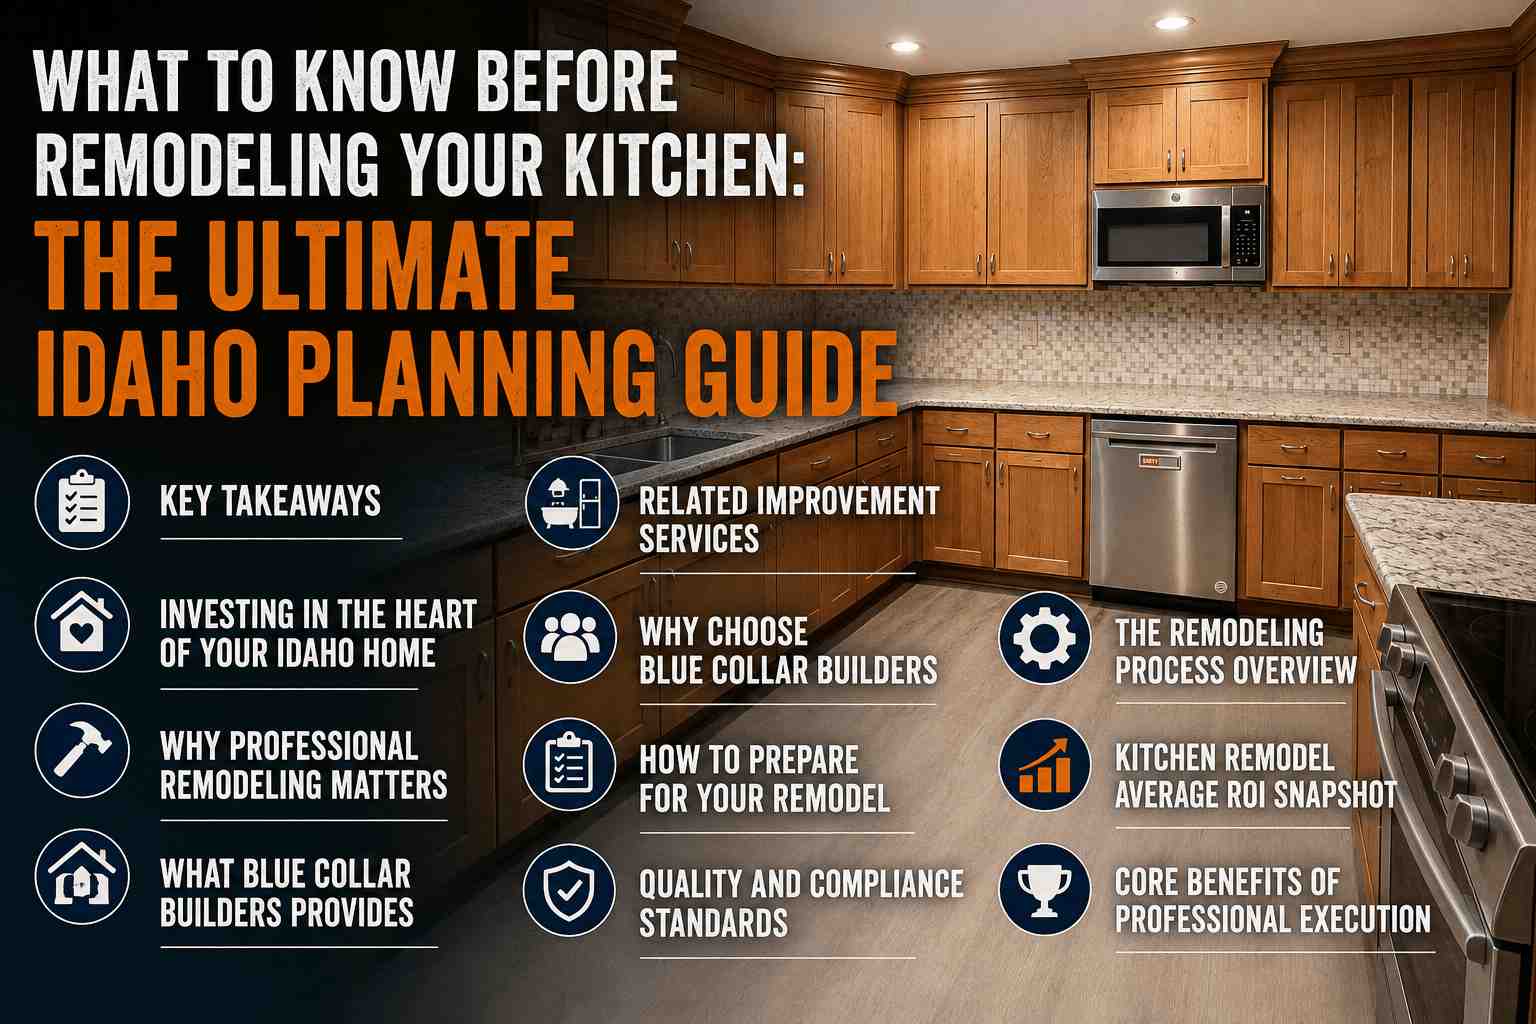
Key Takeaways
- Planning Prevents Pitfalls: Upfront layout decisions, material choices, and setting clear priorities prevent costly delays and mid-project scope changes.
- Prioritize High-Value Infrastructure: Avoid cutting corners on structural trade work like plumbing, electrical, solid cabinet construction, and custom spatial planning.
- Account for Regional Needs: Eastern Idaho’s cold climate calls for smart insulation, external-venting range hoods, and dedicated mudroom transitions for winter gear.
- Partner with Certified Experts: Hiring a licensed general contractor guarantees code compliance, accurate scheduling, and lasting resale value.
Investing in the Heart of Your Idaho Home
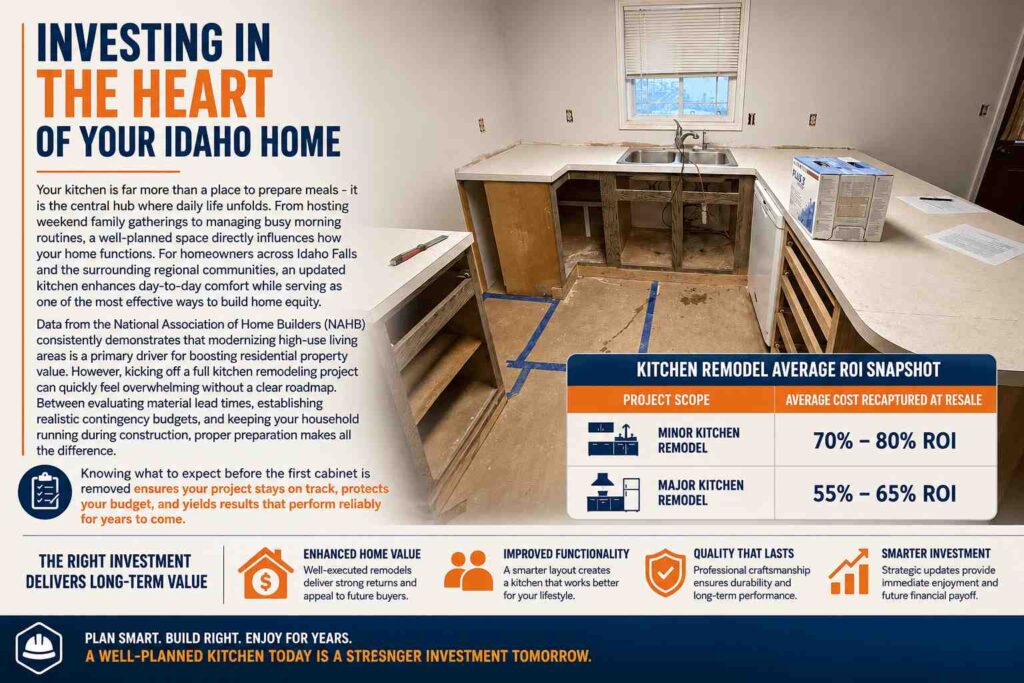
Your kitchen is far more than a place to prepare meals – it is the central hub where daily life unfolds. From hosting weekend family gatherings to managing busy morning routines, a well-planned space directly influences how your home functions. For homeowners across Idaho Falls and the surrounding regional communities, an updated kitchen enhances day-to-day comfort while serving as one of the most effective ways to build home equity.
Data from the National Association of Home Builders (NAHB) consistently demonstrates that modernizing high-use living areas is a primary driver for boosting residential property value. However, kicking off a full kitchen remodeling project can quickly feel overwhelming without a clear roadmap. Between evaluating material lead times, establishing realistic contingency budgets, and keeping your household running during construction, proper preparation makes all the difference.
Knowing what to expect before the first cabinet is removed ensures your project stays on track, protects your budget, and yields results that perform reliably for years to come.
Kitchen Remodel Average ROI Snapshot
| Project Scope | Average Cost Recaptured at Resale |
| Minor Kitchen Remodel | 70% – 80% ROI |
| Major Kitchen Remodel | 55% – 65% ROI |
Why Professional Remodeling Matters
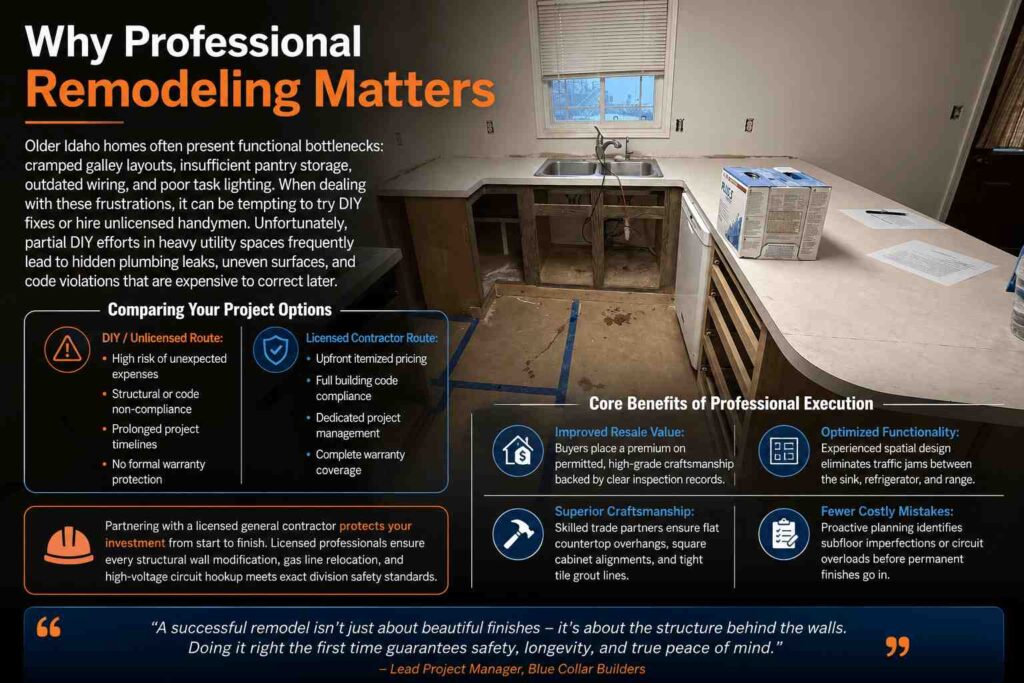
Older Idaho homes often present functional bottlenecks: cramped galley layouts, insufficient pantry storage, outdated wiring, and poor task lighting. When dealing with these frustrations, it can be tempting to try DIY fixes or hire unlicensed handymen. Unfortunately, partial DIY efforts in heavy utility spaces frequently lead to hidden plumbing leaks, uneven surfaces, and code violations that are expensive to correct later.
Comparing Your Project Options
- DIY / Unlicensed Route: High risk of unexpected expenses, structural or code non-compliance, prolonged project timelines, and no formal warranty protection.
- Licensed Contractor Route: Upfront itemized pricing, full building code compliance, dedicated project management, and complete warranty coverage.
Partnering with a licensed general contractor protects your investment from start to finish. Licensed professionals ensure every structural wall modification, gas line relocation, and high-voltage circuit hookup meets exact division safety standards.
Core Benefits of Professional Execution
- Improved Resale Value: Buyers place a premium on permitted, high-grade craftsmanship backed by clear inspection records.
- Optimized Functionality: Experienced spatial design eliminates traffic jams between the sink, refrigerator, and range.
- Superior Craftsmanship: Skilled trade partners ensure flat countertop overhangs, square cabinet alignments, and tight tile grout lines.
- Fewer Costly Mistakes: Proactive planning identifies subfloor imperfections or circuit overloads before permanent finishes go in.
“A successful remodel isn’t just about beautiful finishes – it’s about the structure behind the walls. Doing it right the first time guarantees safety, longevity, and true peace of mind.”
– Lead Project Manager, Blue Collar Builders
What Blue Collar Builders Provides
At Blue Collar Builders, we transform complex construction tasks into an organized, low-stress experience. As a premier regional builder, we handle every phase of your kitchen remodel under one roof:
Skilled Local Crews & Suppliers: Maintaining strong relationships with local lumberyards, stone fabricators, and specialty trade professionals to keep material delivery predictable year-round.
Design and Spatial Planning: Crafting functional floor plans tailored to how your household moves, cooks, and entertains.
Permitting and Code Compliance: Securing required local permits so every electrical, plumbing, and structural change strictly satisfies Idaho building safety standards.
Advanced Project Management: Utilizing dedicated project software to keep you updated with real-time schedules, progress photos, and clear budget tracking.
Related Improvement Services
While a kitchen transformation serves as a major home upgrade, home improvements often work best when planned together. Many homeowners leverage active construction zones to update adjacent spaces for seamless interior design:
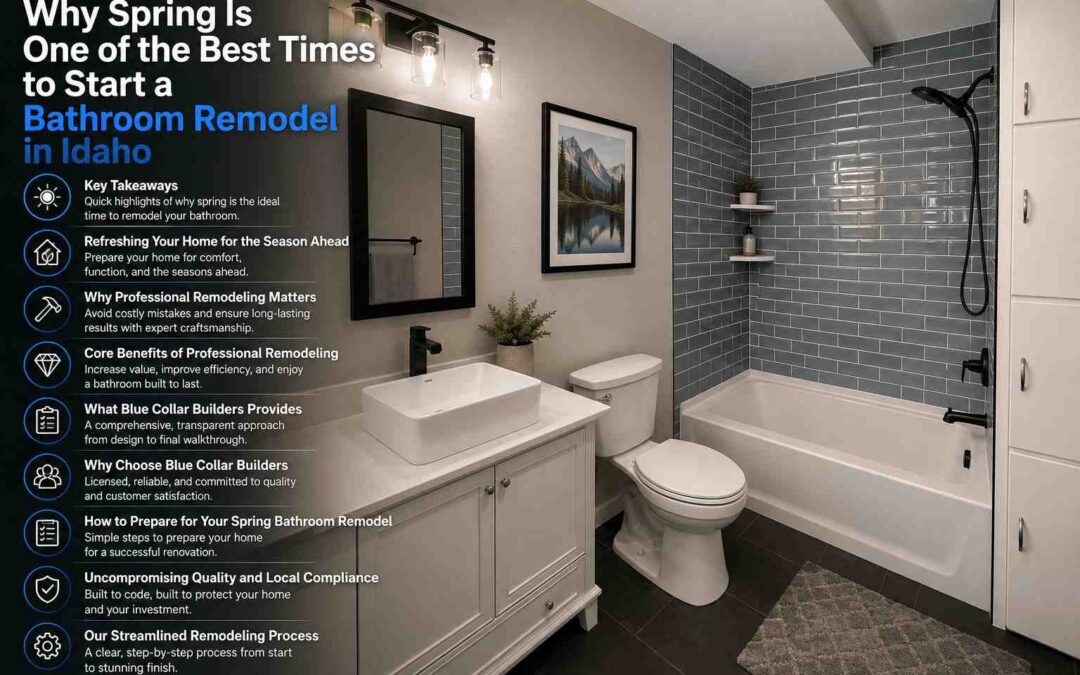
- Bathroom Renovation: Refresh guest baths or construct a luxurious primary suite alongside your kitchen update.
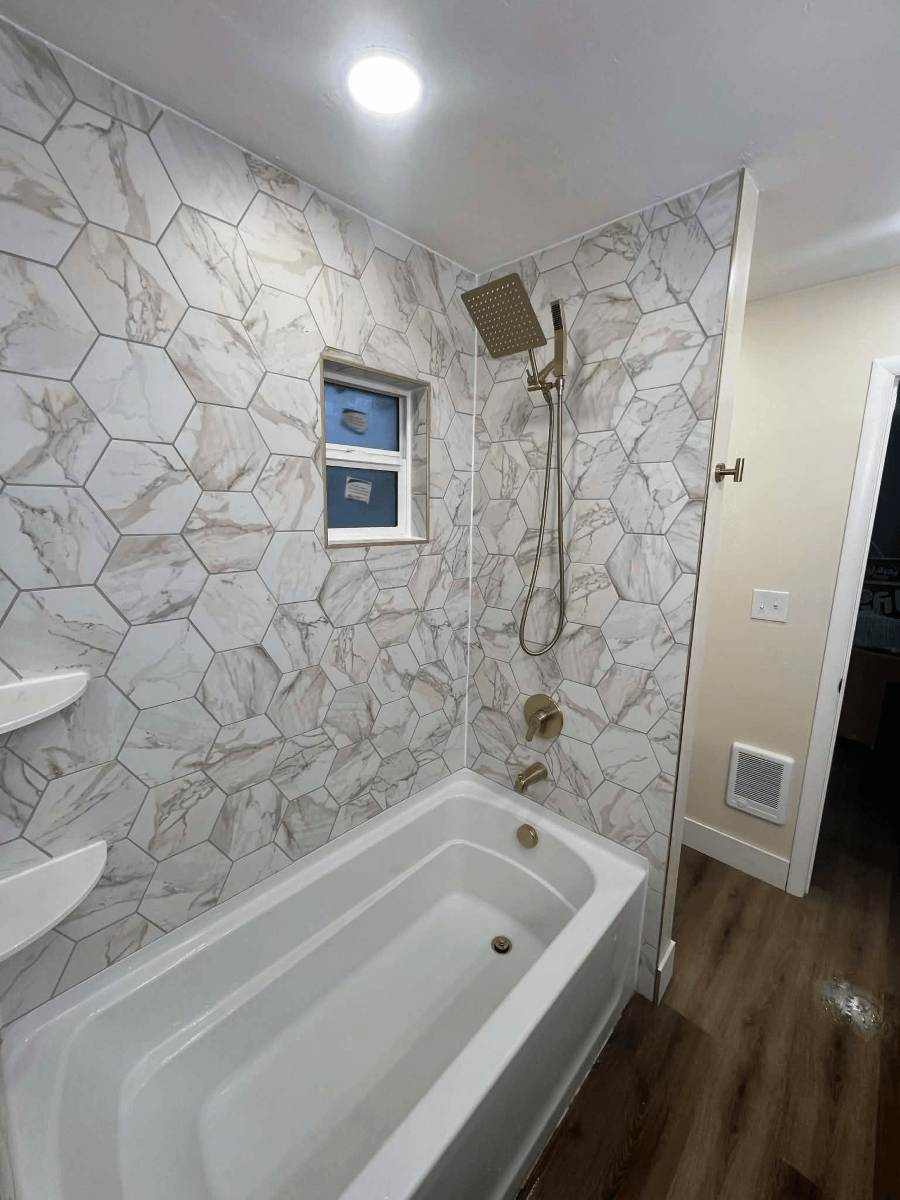
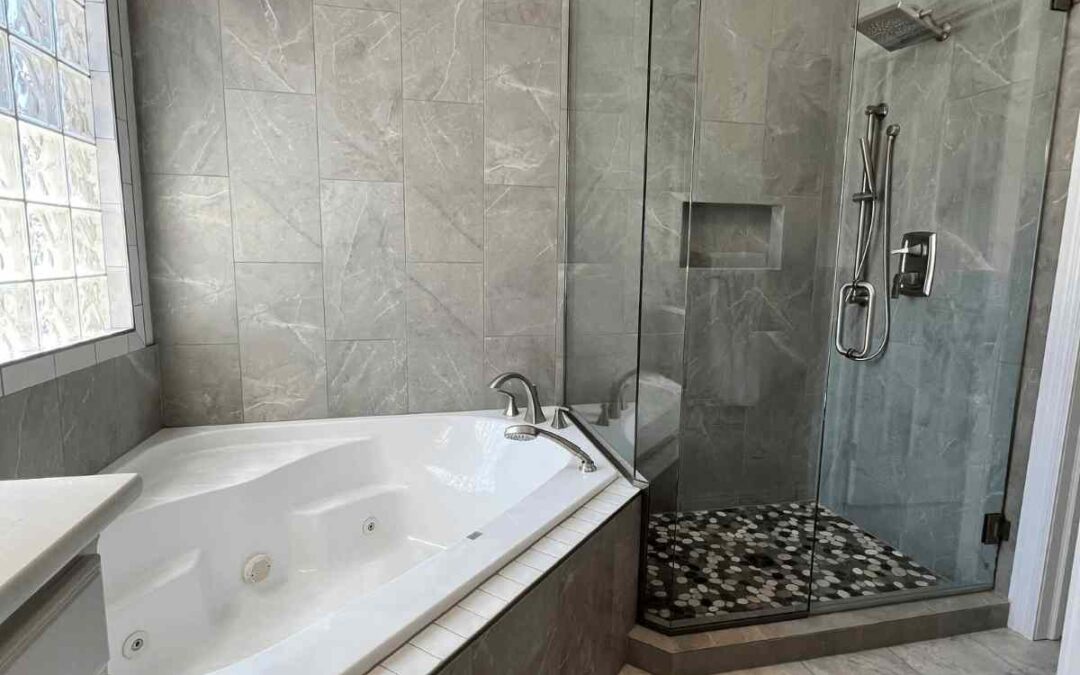
- Bathroom Remodeling: Reconfigure plumbing lines, install custom walk-in tiled showers, or upgrade to high-efficiency fixtures.
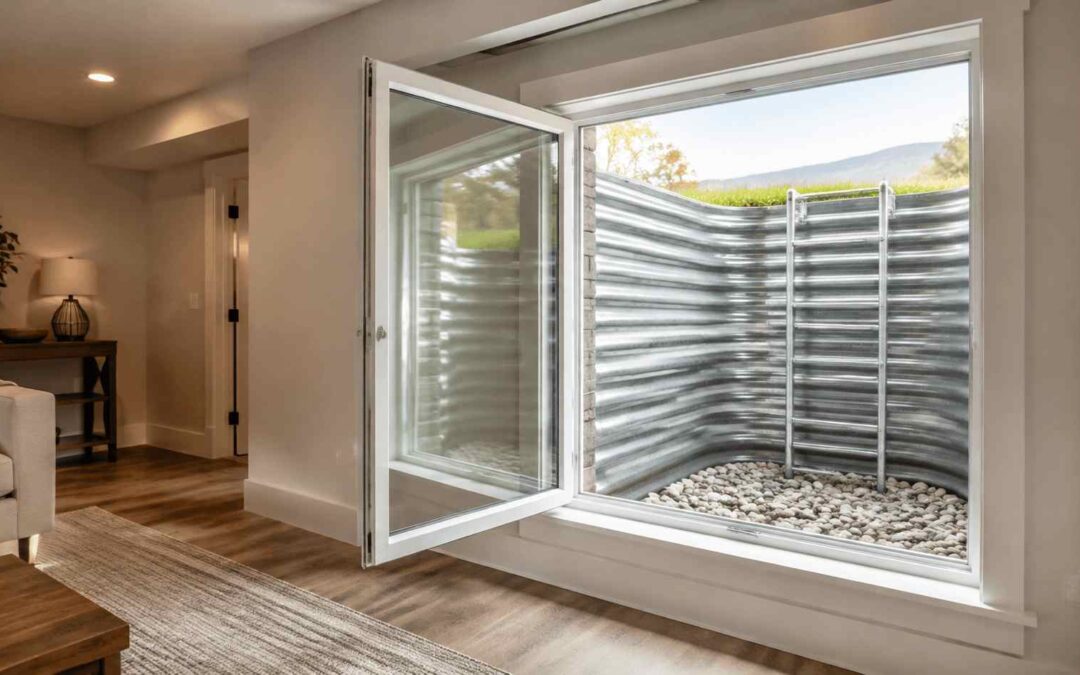
- Basement Finishing: Expand your living space with additional guest bedrooms, entertainment rooms, or wet bars.
- Home Additions & Mudrooms: Build dedicated transition zones – such as a customized winter mudroom with built-in cubbies for heavy coats and boots – keeping cold-weather gear out of your main kitchen entry.
By addressing these connected spaces in a single phase, Blue Collar Builders delivers cohesive home improvement solutions that save time and reduce mobilization costs.
Why Choose Blue Collar Builders
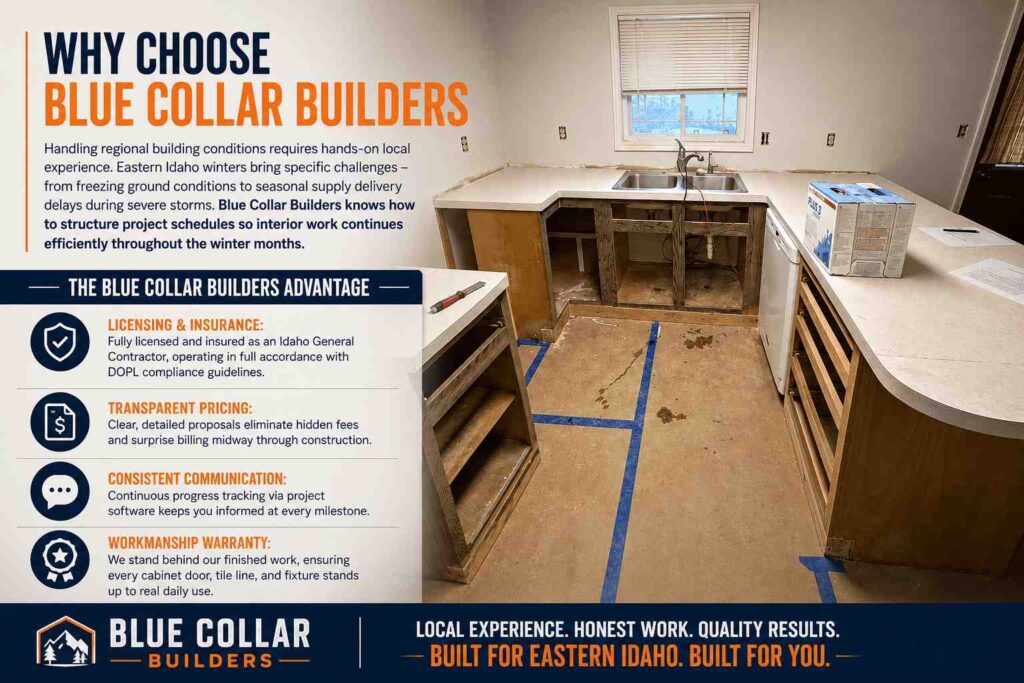
Handling regional building conditions requires hands-on local experience. Eastern Idaho winters bring specific challenges – from freezing ground conditions to seasonal supply delivery delays during severe storms. Blue Collar Builders knows how to structure project schedules so interior work continues efficiently throughout the winter months.
The Blue Collar Builders Advantage
- Licensing & Insurance: Fully licensed and insured as an Idaho General Contractor, operating in full accordance with DOPL compliance guidelines.
- Transparent Pricing: Clear, detailed proposals eliminate hidden fees and surprise billing midway through construction.
- Consistent Communication: Continuous progress tracking via project software keeps you informed at every milestone.
- Workmanship Warranty: We stand behind our finished work, ensuring every cabinet door, tile line, and fixture stands up to real daily use.
How to Prepare for Your Remodel
Thoughtful preparation on the front end goes a long way toward a smooth renovation experience:
Coordinate Household Routines: Review work schedules, pet containment plans, and dust protection barriers with your project manager to keep home life manageable.
Set a Realistic Contingency Buffer: Establish your overall budget target and reserve a 10% to 15% contingency fund for unexpected discoveries inside older walls, such as legacy wiring issues or hidden water damage.
Set Up a Temporary Kitchen: Prior to demolition, establish a functional makeshift kitchen in a dining area or basement. Set up your microwave, coffee maker, toaster oven, and mini-fridge outside the active construction zone.
Pack Out Early: Clear out pantry items, cookware, and decorative wall art. Label boxes clearly so daily essentials stay organized and accessible.
Quality and Compliance Standards
High-quality construction relies on strict building codes. Every project managed by Blue Collar Builders adheres strictly to standards set by the Idaho Division of Building Safety.
From installing proper dedicated circuits for heavy kitchen appliances to ensuring high-capacity exhaust hoods vent moisture and cooking fumes completely outdoors (essential for tightly sealed homes during cold winters), we prioritize health, safety, and durability.
The Remodeling Process Overview
Working with a dedicated team keeps your project moving smoothly from concept to completion. Here is how our workflow operates:
Final Walkthrough: We inspect every finish, test all appliances and fixtures, and complete final detail punch lists to ensure complete satisfaction.
Initial Consultation: We discuss your goals, spatial layout needs, material preferences, and target investment level.
Design & Agreement: Comprehensive floor plans, material specifications, and itemized estimates are finalized.
Permitting & Site Prep: Official permits are pulled, materials are ordered, and floor protection and dust barriers are installed.
Construction & Trades: Demolition, framing, plumbing, electrical rough-ins, drywall, custom cabinetry, and counter installations proceed in sequence.
Conclusion & Call to Action
Investing in a comprehensive kitchen remodel or bathroom renovation is one of the best ways to elevate your everyday living environment while building lasting property value. Choosing licensed, local professionals who emphasize clear communication, precise pricing, and code compliance ensures your project is completed with confidence.
If you are ready to transform your space, trust the licensed local experts. Contact Blue Collar Builders today for your free, no-obligation project consultation.
We don’t just build; we build for life in Idaho.
Frequently Asked Questions
What should I not cut corners on during a kitchen remodel?
Never cut corners on structural trade work like electrical and plumbing, cabinet box construction, or high-use hardware. Choosing low-quality materials or unlicensed labor for these foundational elements can lead to costly leaks, premature wear, and potential code violations. Partnering with a licensed general contractor ensures your kitchen’s core infrastructure is built for long-term performance.
What are the biggest kitchen remodeling mistakes?
The most frequent mistakes include ignoring the functional work triangle between key appliances, sacrificing essential storage for short-lived style trends, and failing to set aside a budget contingency for hidden repairs inside walls or subfloors. Homeowners also often overlook task lighting and proper outdoor-vented ventilation. Working with Blue Collar Builders keeps your layout practical and prevents these common design traps.
Should I change my kitchen layout?
You should consider altering your layout if your current kitchen feels cramped, blocks natural foot traffic, or isolates the cook from adjacent dining or living areas. Removing non-load-bearing walls or converting a closed space into an open-concept floor plan significantly improves daily functionality and modern home appeal. Our team evaluates your existing footprint to help you weigh layout modifications against your budget goals.
Is it better to keep plumbing in the same location?
Keeping plumbing fixtures in their current spots is the most cost-effective path if your existing workflow is already functional. However, relocating a sink or dishwasher can unlock a far better kitchen island design or open floor plan that justifies the additional trade work. Blue Collar Builders provides itemized estimates for both scenarios so you can make an informed choice.
How do I avoid going over budget?
The best way to control costs is to finalize all design plans, cabinet styles, countertops, and fixture selections before active demolition begins. Minimizing mid-project design changes and maintaining a 10% to 15% contingency fund for unforeseen repairs keeps your project financially on track. Our transparent management system keeps all expenses clearly documented throughout construction.
What is the typical timeline for a kitchen renovation?
A complete kitchen renovation generally takes between 6 and 12 weeks of active construction, depending on project scale, custom cabinetry lead times, and structural wall changes. Pre-construction planning and material sourcing happen beforehand to keep the on-site timeline as efficient as possible. Blue Collar Builders provides a detailed schedule before work starts.
How do Idaho winter conditions impact kitchen remodeling?
Because kitchen remodels are interior projects, work can proceed effectively throughout the winter when planned properly. Our team manages material staging carefully and uses protective floor coverings and dust barriers to handle cold weather and muddy foot traffic. Planning interior updates during colder months is a great way to enjoy a completed space by spring.
Do I need a building permit for my kitchen project?
Yes, any project that involves moving plumbing lines, extending electrical circuits, or altering structural framing requires official permits from local municipal building departments. Blue Collar Builders manages the complete permitting process on your behalf, ensuring every phase complies fully with Idaho building safety regulations.
How do custom cabinets compare to stock cabinetry options?
Custom cabinetry provides exact dimensions tailored to your floor plan, maximizing every inch of storage with high-grade solid wood construction and personalized finishes. Stock cabinets cost less initially but come in standard sizes that often require filler strips and offer fewer customization options. We help you evaluate both options to determine the best match for your design vision and budget.
Why should I hire a general contractor instead of managing trade subcontractors myself?
Managing multiple independent trade subcontractors requires technical expertise, constant scheduling oversight, and personal liability management. A licensed and insured general contractor like Blue Collar Builders coordinates all scheduling, oversees trade quality, ensures safety compliance, and stands behind the completed project with a comprehensive warranty.
Next: What Is the Most Durable Material for an Idaho Bathroom Floor?