Gerber Kitchen Remodel
Full Gut Renovation with Custom Finishes
1945 1st St, Idaho Falls 83401
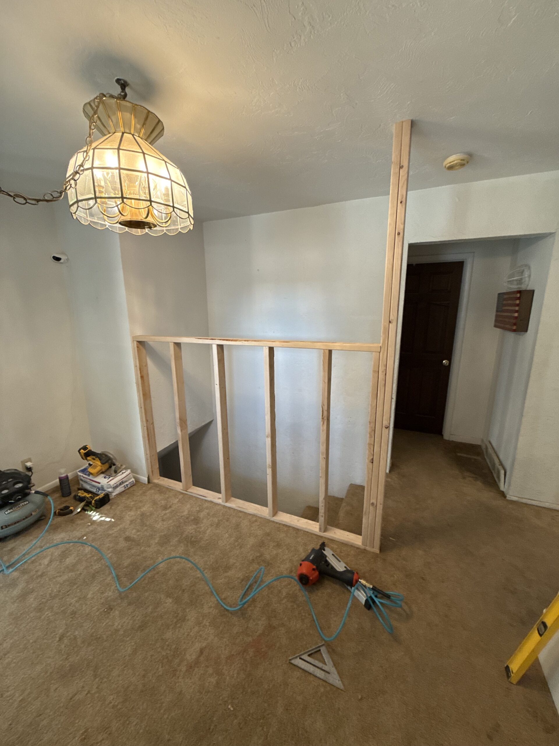
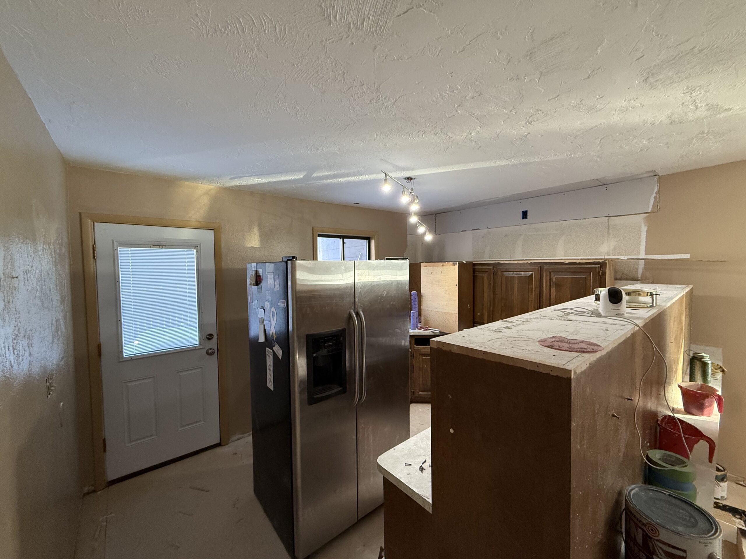
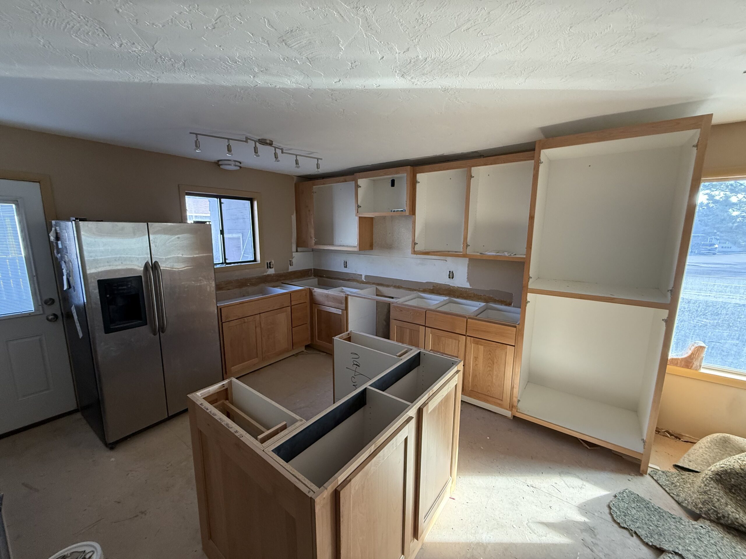
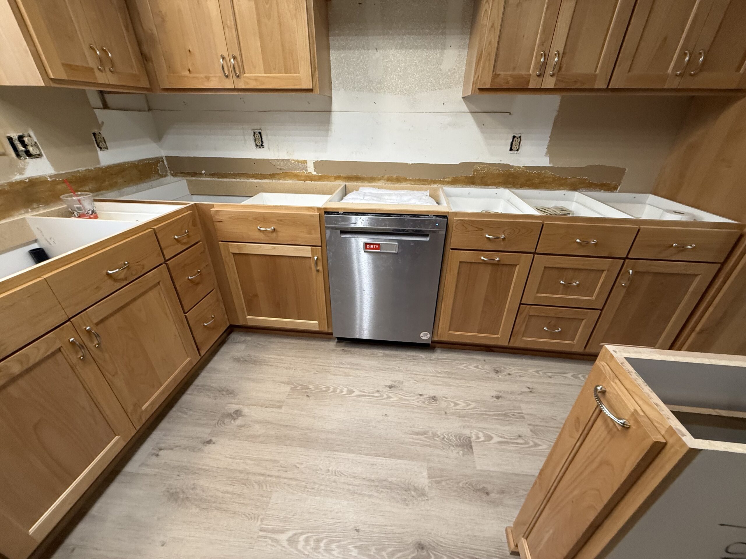
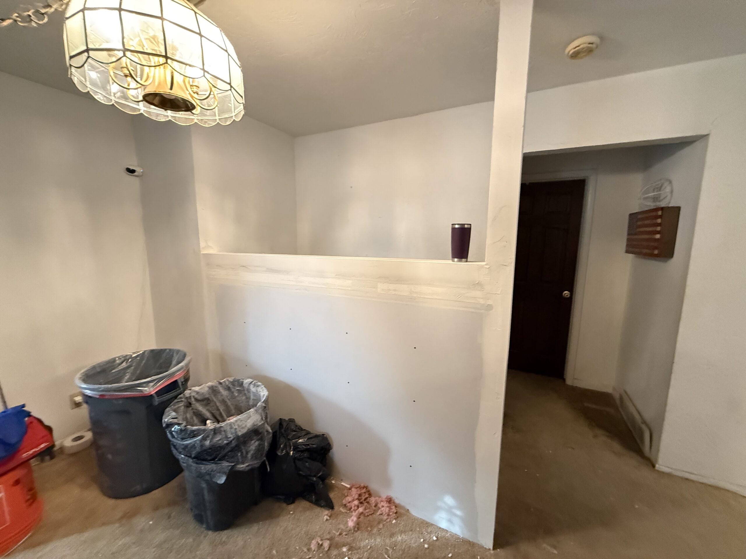
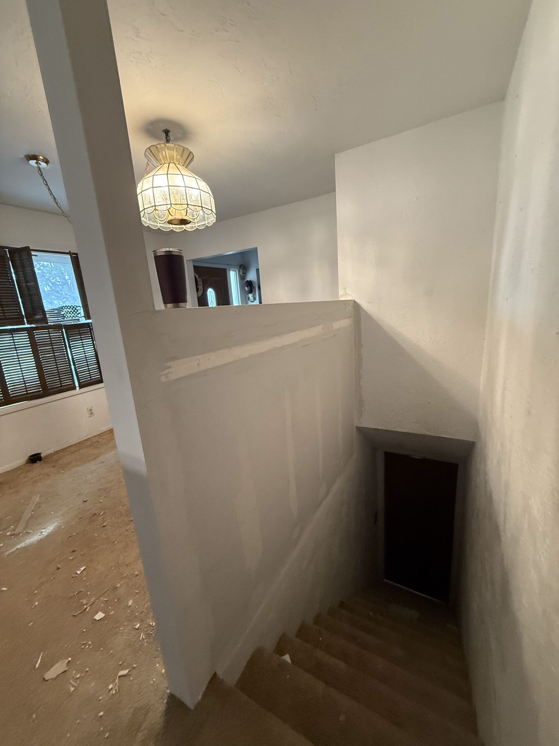
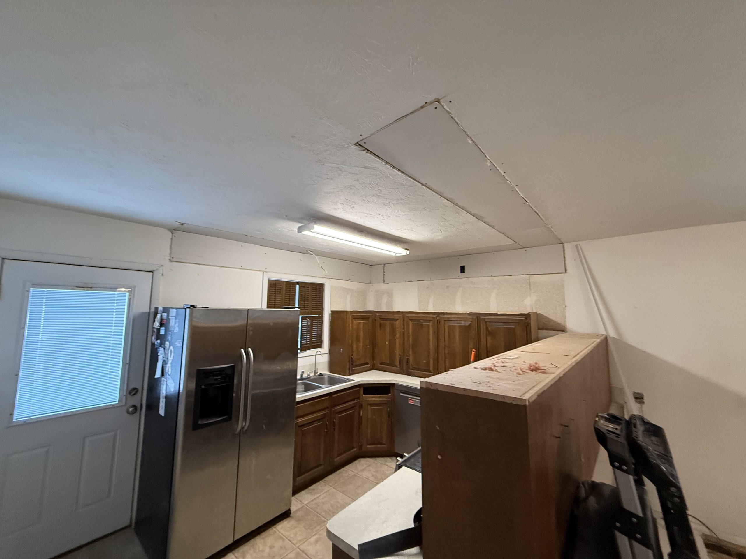
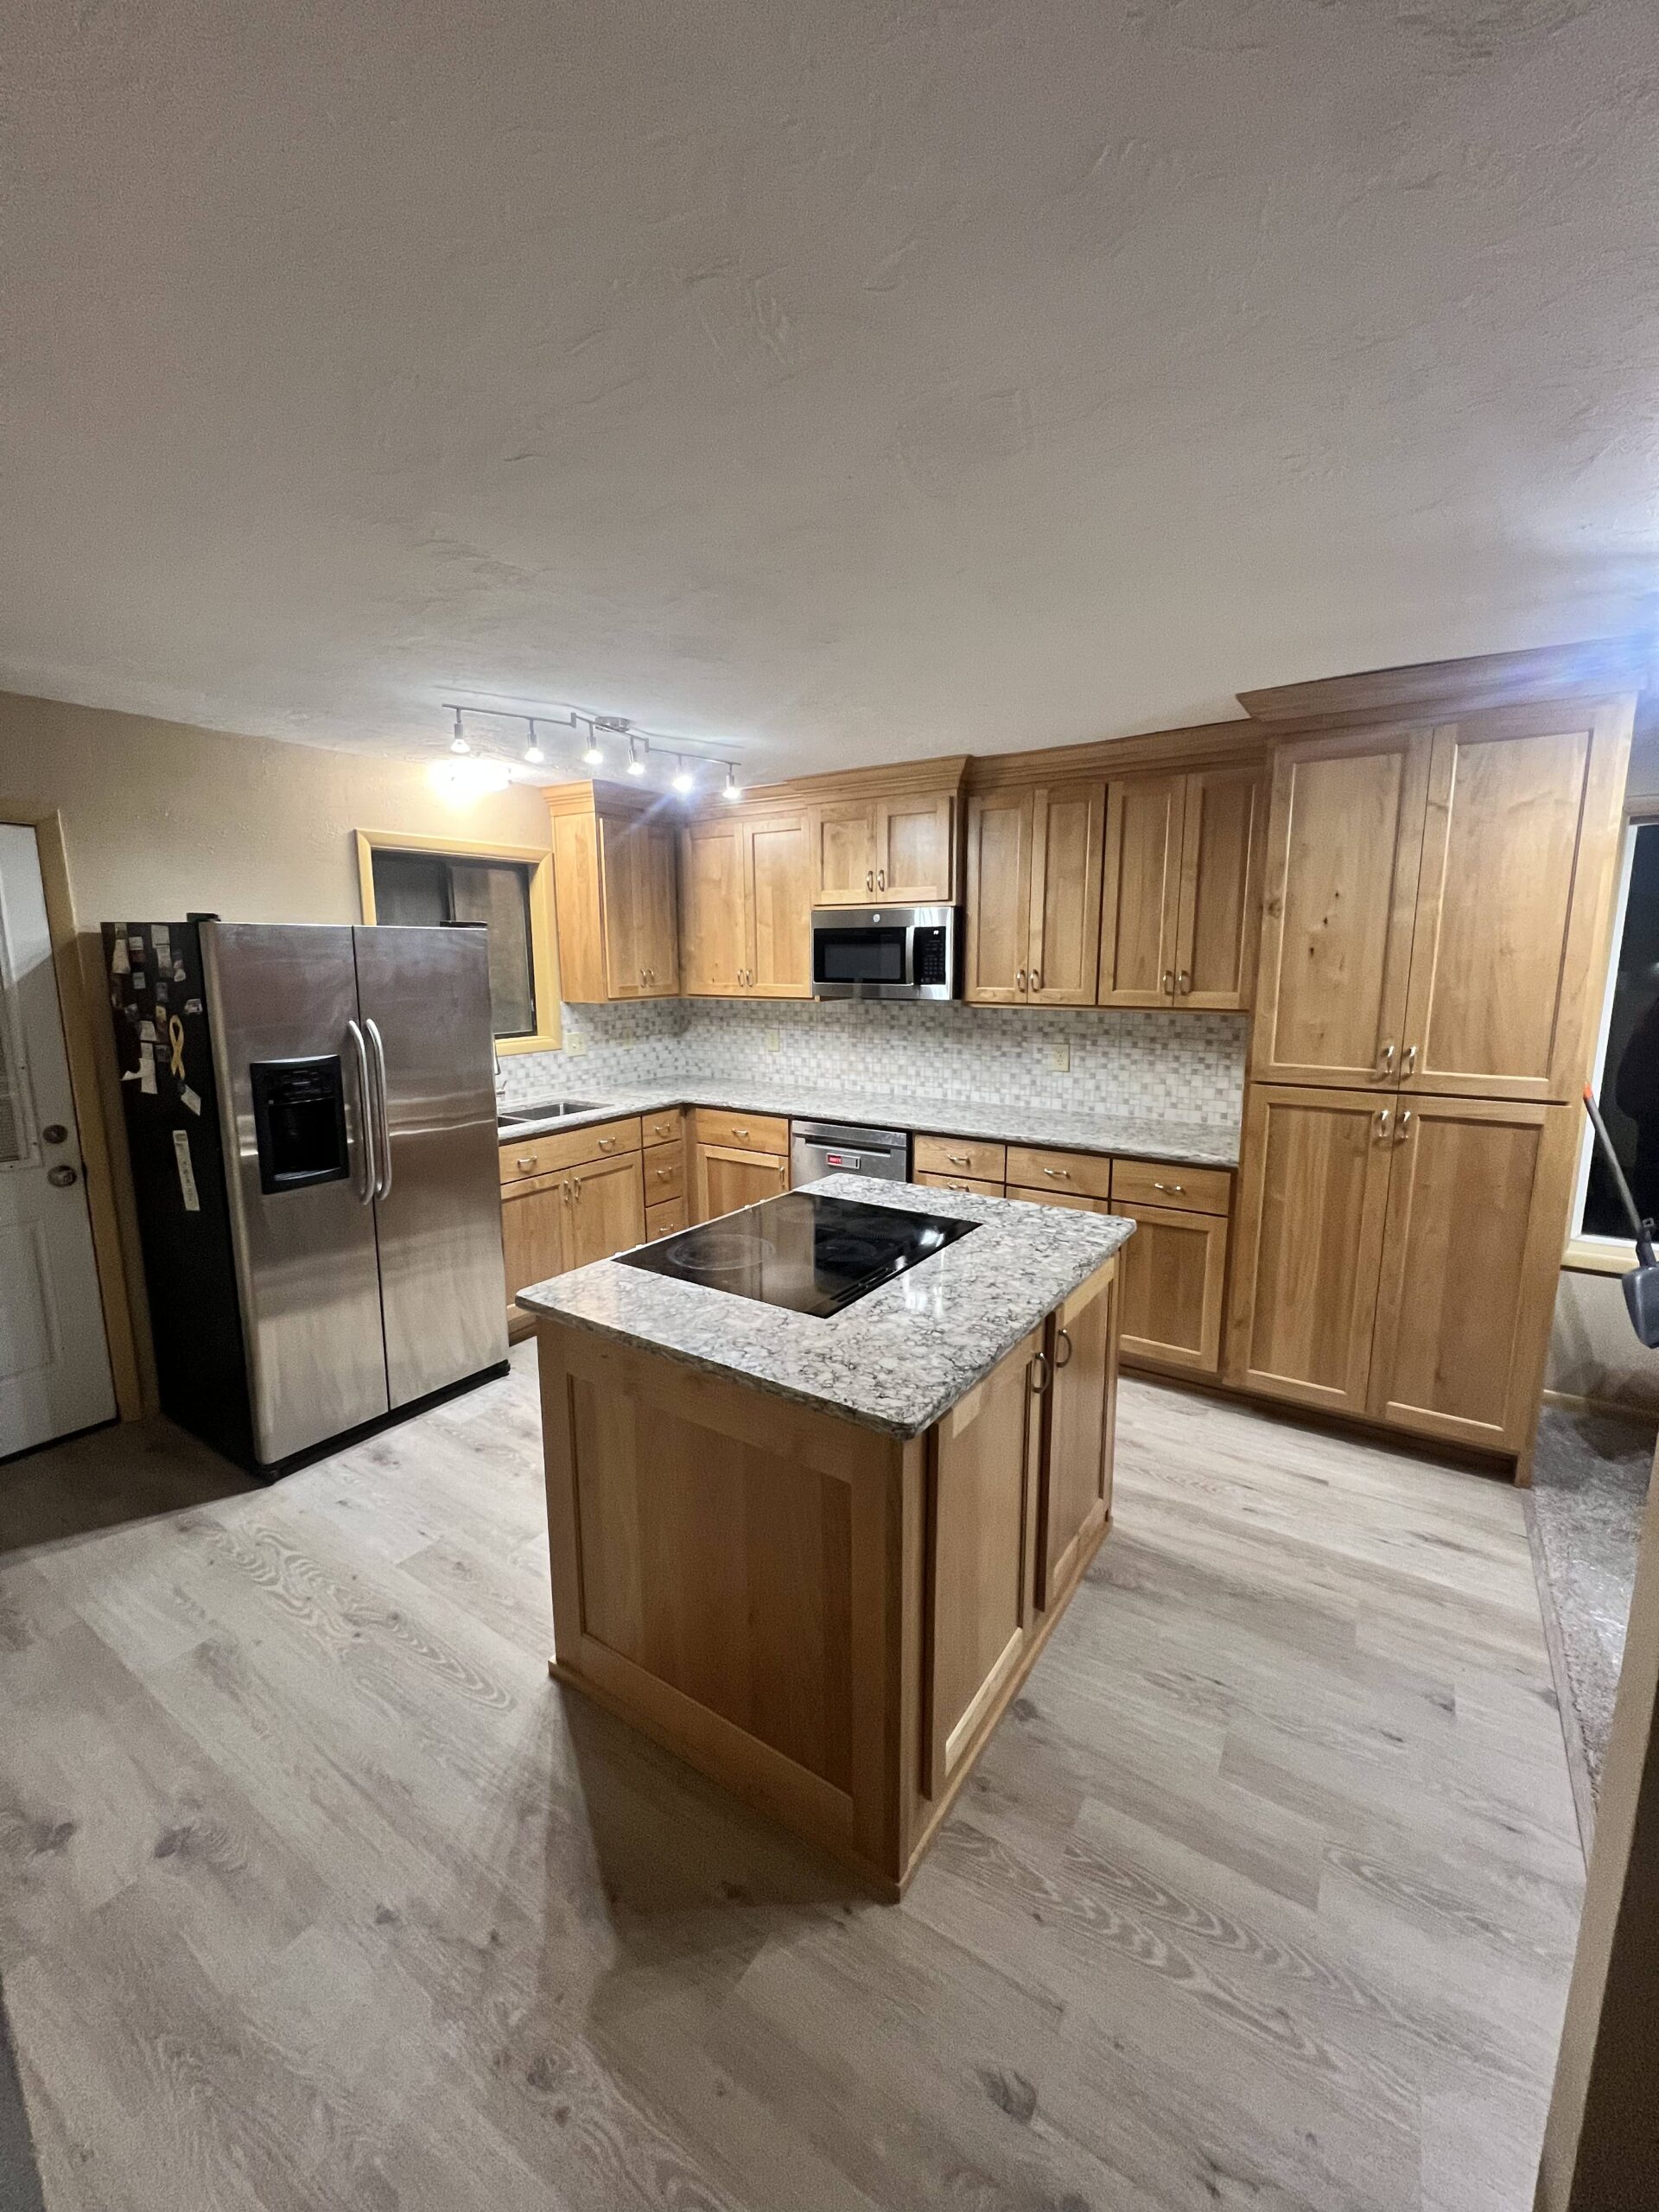
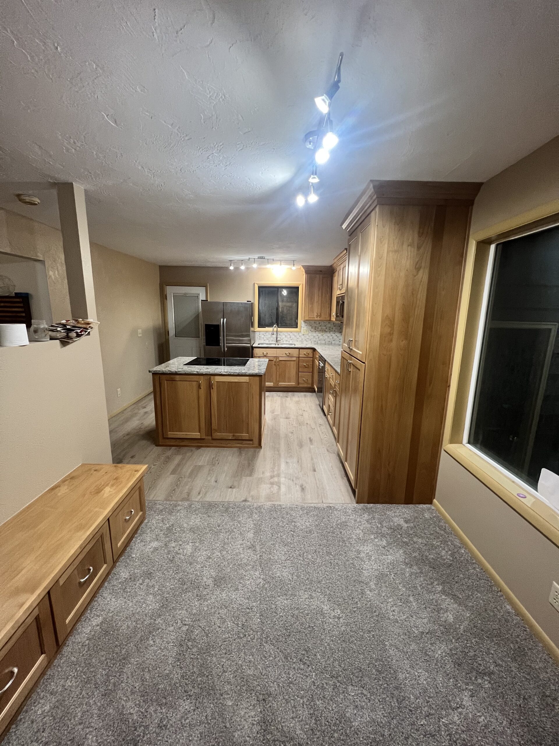
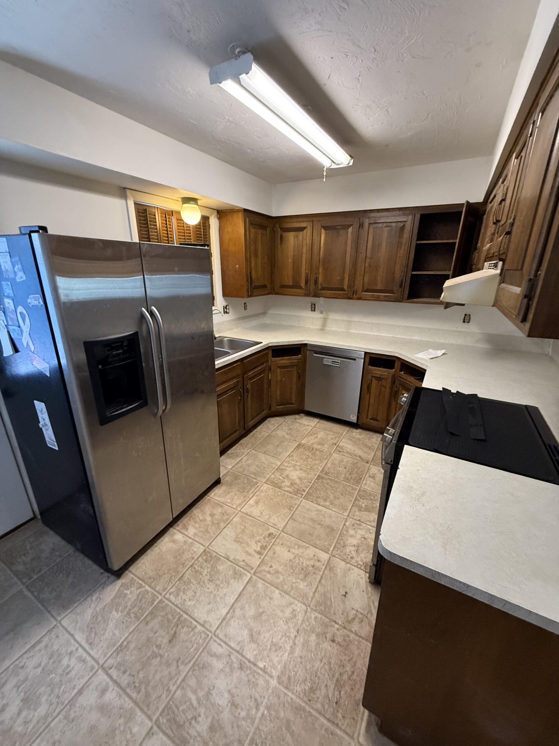
The Gerber project was a long-awaited transformation, over 12 years in the making. The homeowners had been planning their dream kitchen for more than a decade but hadn’t found the right contractor to bring their vision to life. Their goal was to create a fully updated, functional space with high-end finishes, including custom cabinetry, granite countertops, and a cohesive design that extended into their dining area.
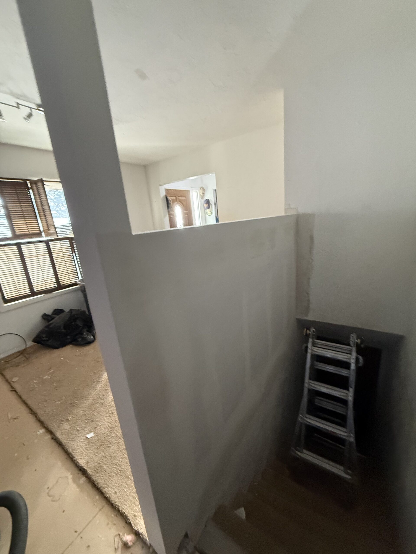
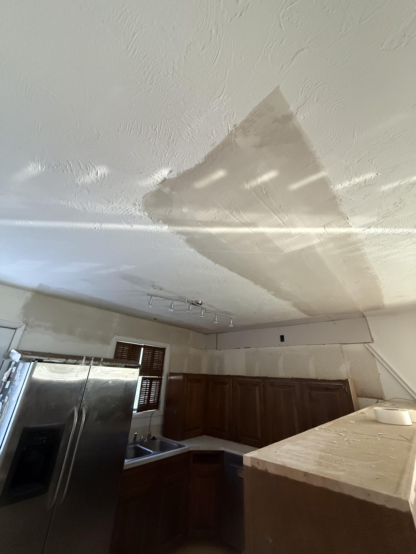
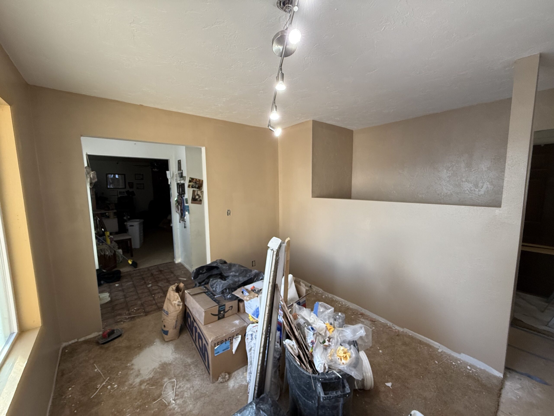
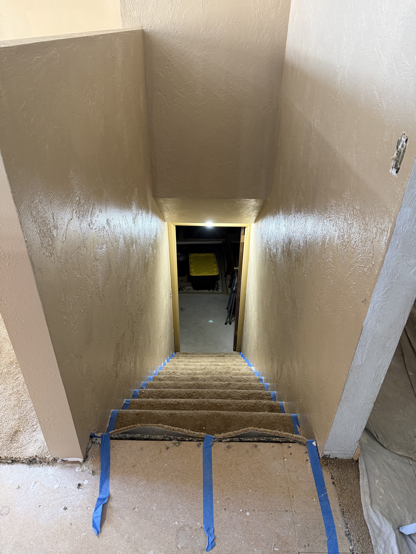
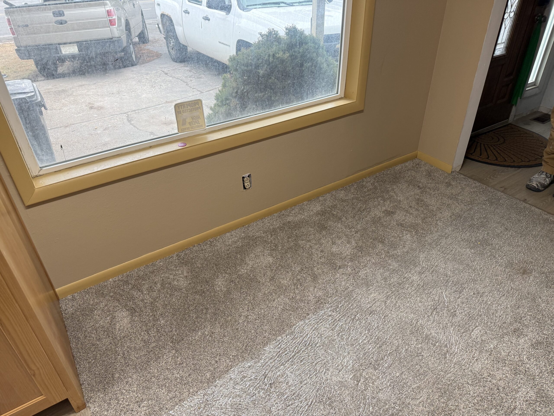
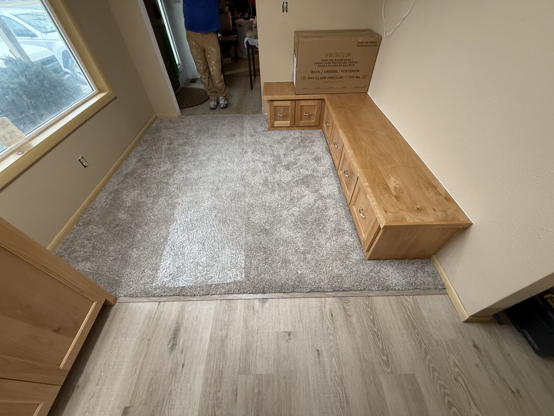
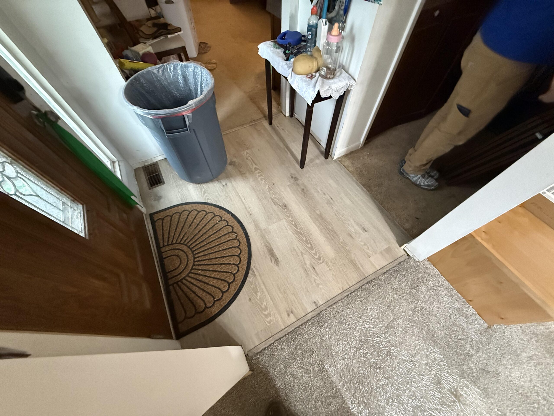
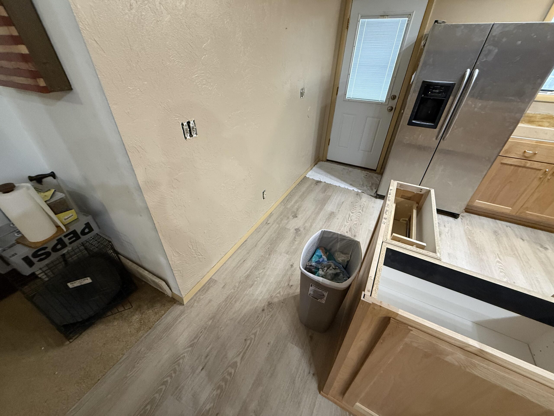
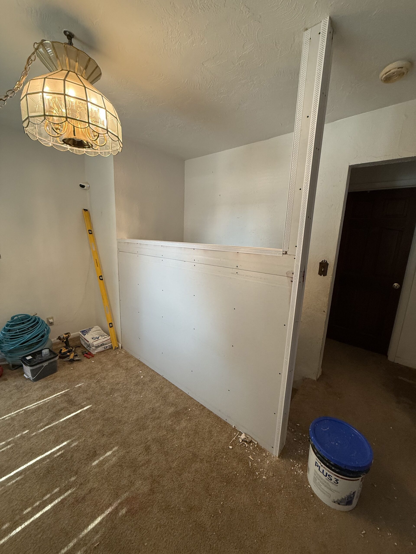
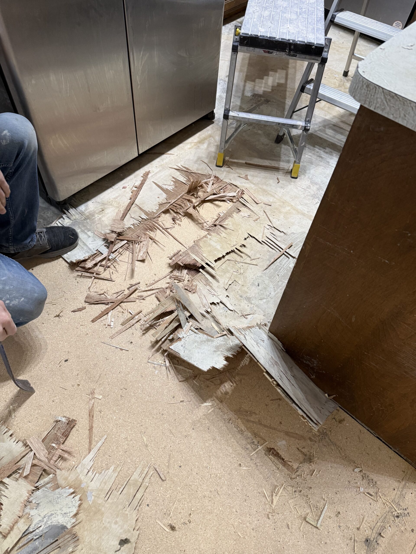
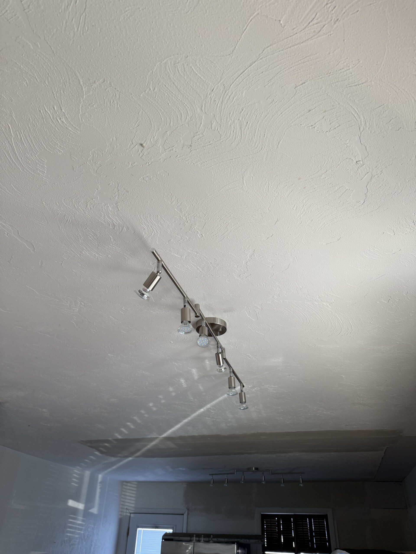
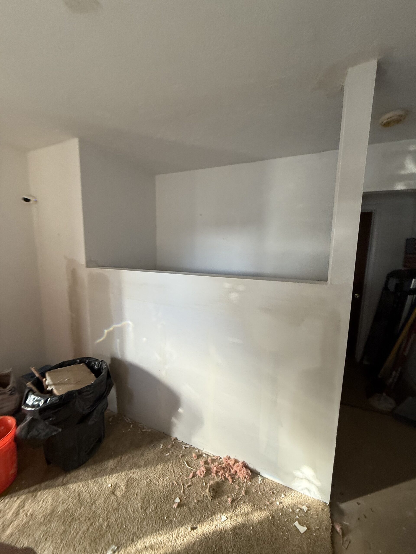
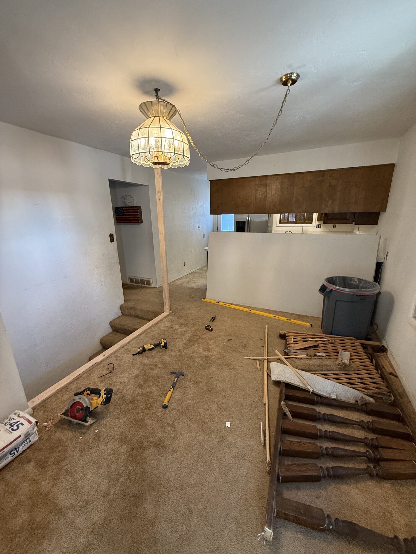
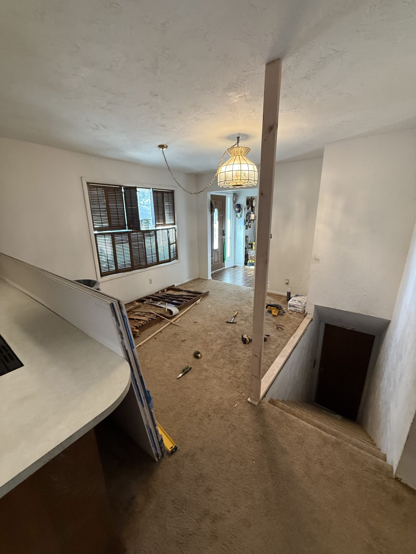
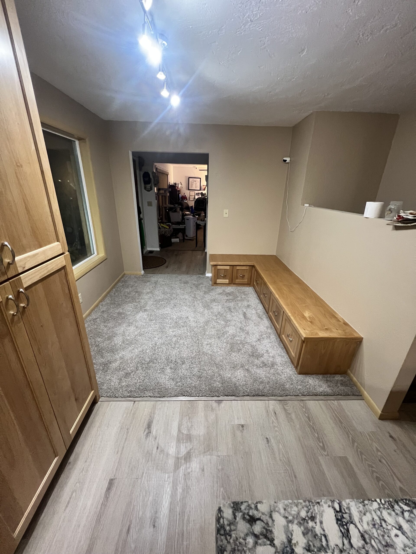
We completed a full gut remodel of the kitchen, along with new flooring, drywall patching, interior painting, and a detailed tile backsplash. A standout feature of the project was the addition of a custom-built bench in the dining room, which added both character and practical seating to the space.
To make the process as seamless as possible for the homeowners, much of the work was completed while they were out of town, allowing us to move efficiently without disrupting their day-to-day routine.
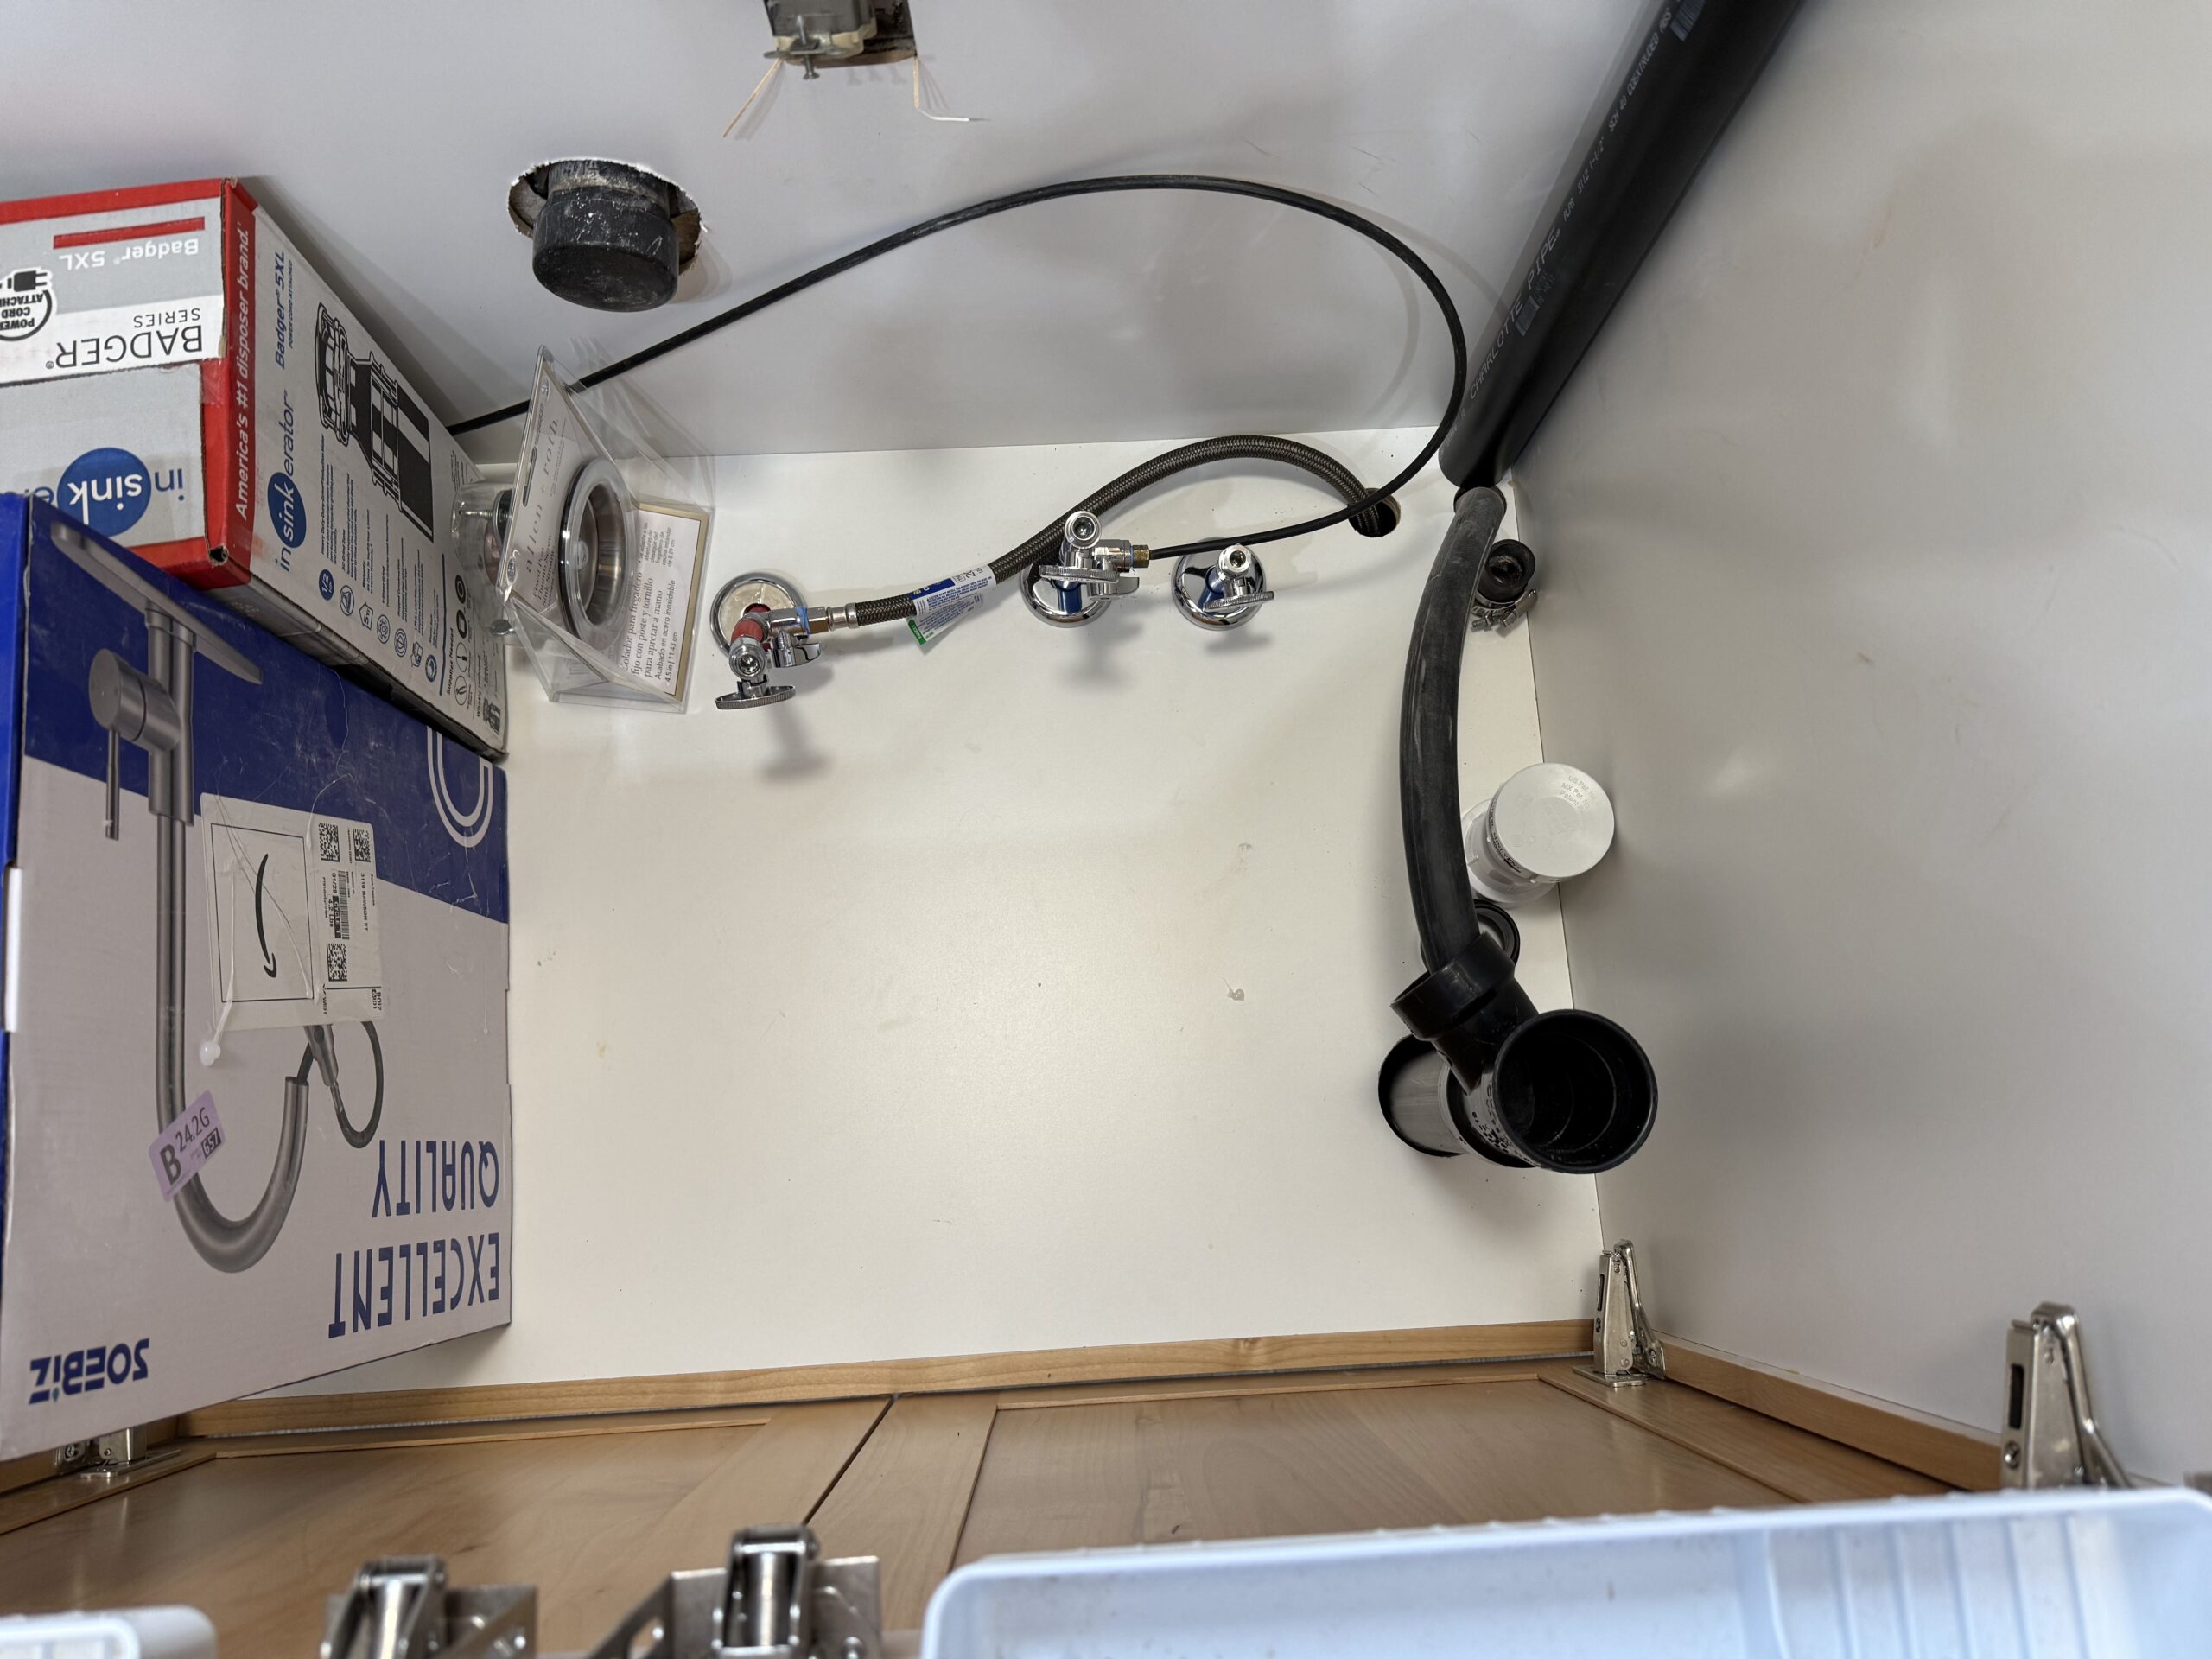
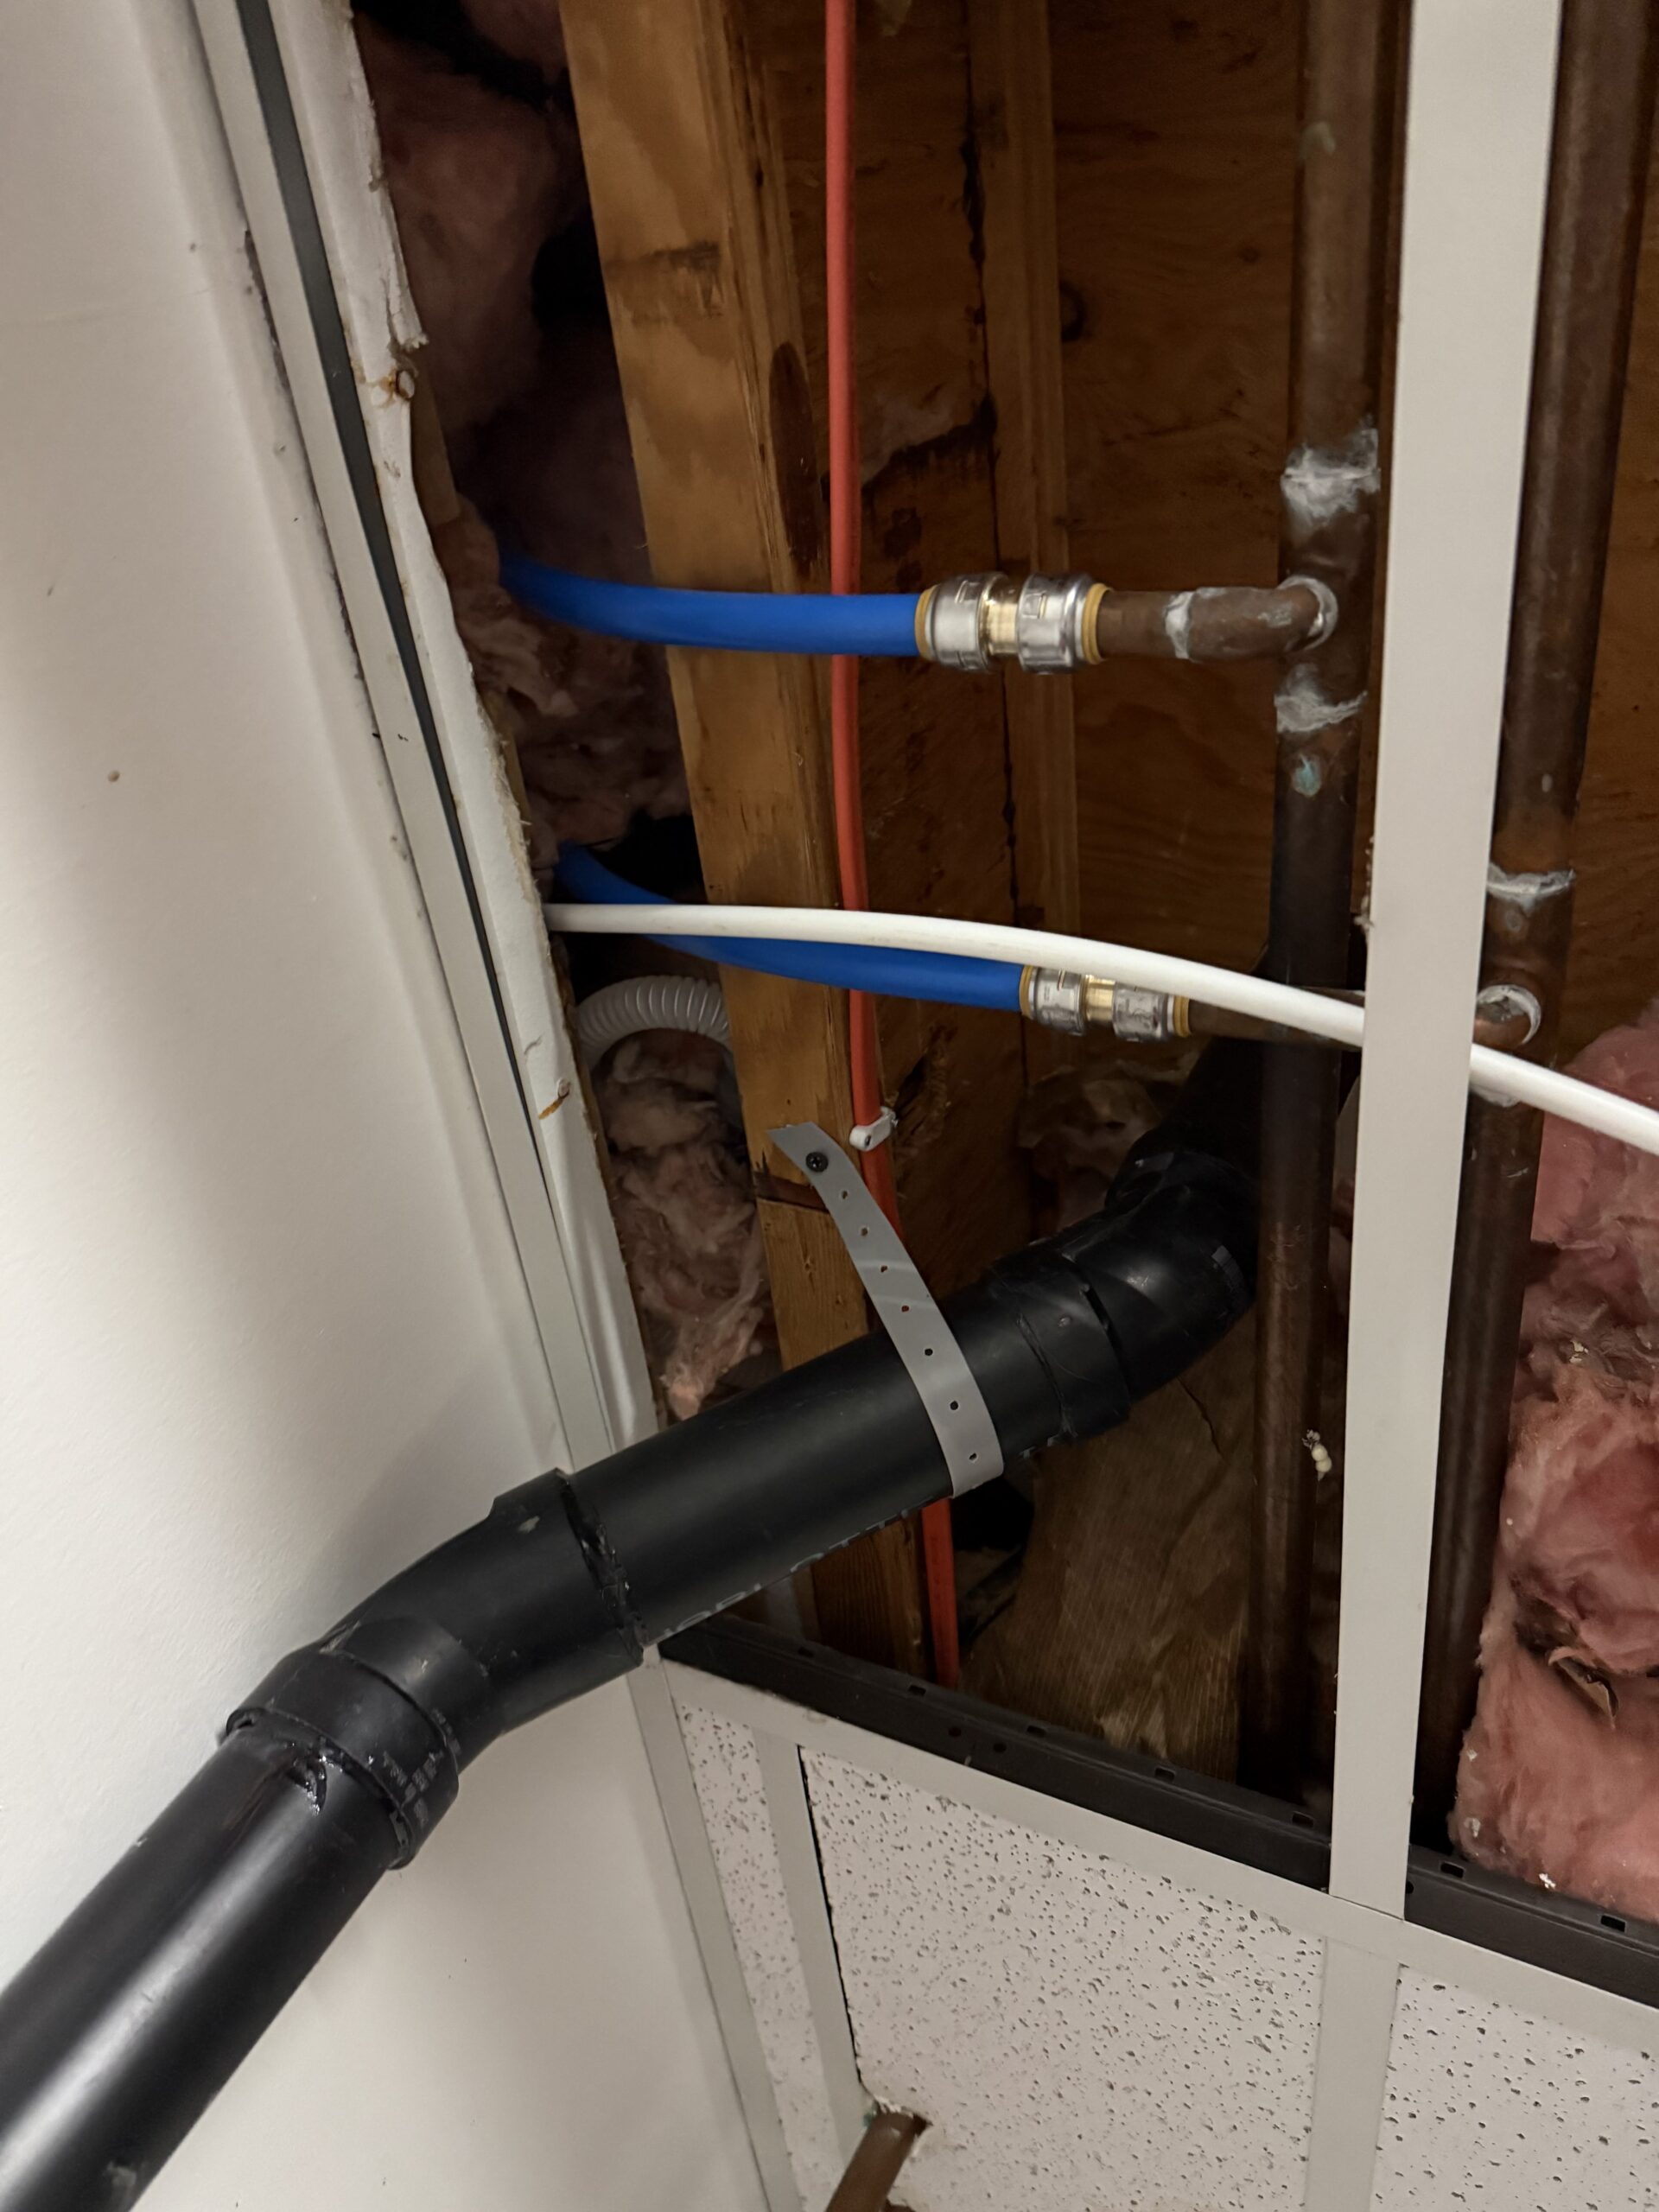
One of the primary challenges we encountered was plumbing that did not align properly with the new cabinet layout for the sink. Rather than forcing a workaround, we took the time to redo that section correctly, ensuring everything functioned as it should while keeping the project on track.
The end result was a complete transformation that exceeded expectations—a clean, high-end kitchen and dining space that the Gerbers had been waiting years to finally enjoy.
Gerber Kitchen Remodel Portfolio
Kitchen Remodel Progress